
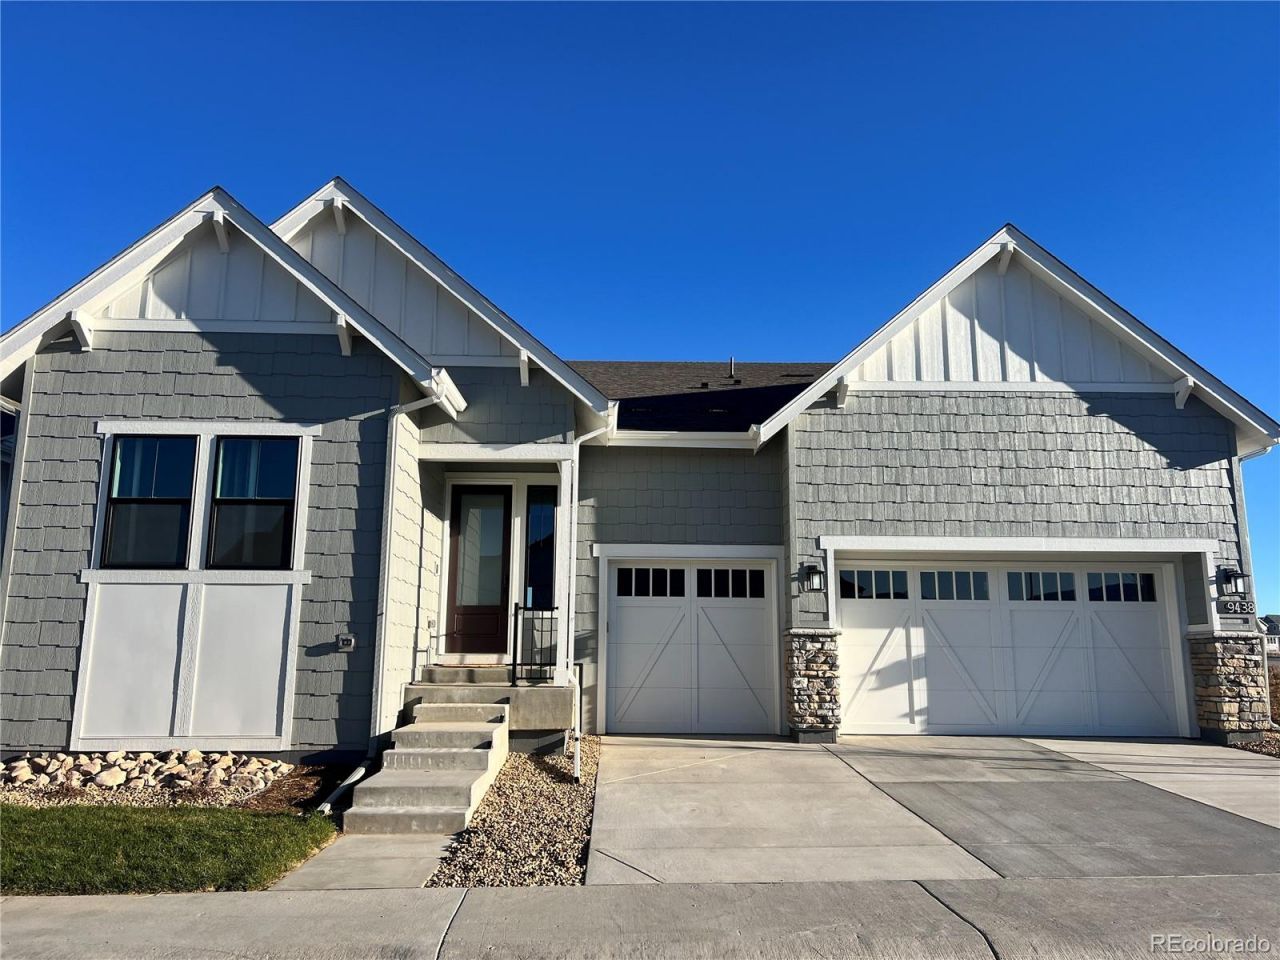
BEDS4
BATHS4 full 1 partial
SQUARE FEET5,202
MLS#5701678
STATUSActive
PROPERTY TYPERental - Single Family
SUBDIVISIONSOLSTICE
SCHOOLDouglas RE-1
Listing Courtesy of:
JORY MINKLER-MAES
Agency Contact: 720-297-1445

Property Description
*COMING SOON* AVAILABLE 10/1. GORGEOUS STILLWATER HOME - INCREDIBLY BRIGHT, FULL OF HIGH END UPGRADES, EXTRA-LARGE MASTER BEDROOM AND MASTER BATH WITH LARGE SPA SHOWER. THREE BEDROOMS PLUS SEPARATE OFFICE UPSTAIRS. THERE IS A SPRAWLING FINISHED BASEMENT WITH ADDITIONAL KITCHEN AND BAR, EXTRA BEDROOM/FULL BATH. TERRIFIC CLUBHOUSE WITH EVENT AND ACTIVITIES AND COMMUNITY POOL, WALK TO CHATFIELD SWIM BEACH. FANTASTIC MOUNTAIN VIEWS, BACKS DIRECTLY TO HIGHLINE CANAL, AND SO MUCH MORE. HORSEBACK RIDING, CHATFIELD DOG PARK, ENJOY ALL THE NATURE THIS BEAUTIFUL STATE PARK OFFERS! THIS IS A SMART HOUSE! NEW SOLAR PANELS, BATTERY WALL, AND CAR CHARGER. THIS IS A DREAM HOUSE AND WONT LAST LONG.
Property Features
Property Type: Rental - Single Family
Basement: Finished
Cooling: Central Air
Fireplaces: 1
Garage: 3 car attached
Heating: Active Solar, Forced Air, Natural Gas
Stories: 1.0
Year Built: 2024
Amenities
Built-in Features
Entrance Foyer
High Ceilings
High Speed Internet
Kitchen Island
Open Floorplan
Pantry
Primary Suite
Quartz Counters
Smart Light(s)
Smart Thermostat
Smoke Free
Walk-In Closet(s)
Wet Bar
Wired for Data
Lighting
Private Yard
Feature Descriptions
Appliances: Bar Fridge, Convection Oven, Cooktop, Dishwasher, Disposal, Double Oven, Dryer, Microwave, Range Hood, Refrigerator, Smart Appliance(s), Washer
Association Amenities: Clubhouse, Fitness Center, On Site Management, Park, Parking, Playground, Pool
Baths 3/4: 2
Baths Full: 2
Baths Half: 1
Baths Total: 5
Exclusions: THE FURNITURE/BELONGINGS IN THE BACK BASEMENT STORAGE ROOM ARE MY PERSONAL BELONGINGS AND WILL STAY.
Fencing: Full
Flooring: Carpet, Laminate, Tile
Laundry: Sink, In Unit
Lot: Borders Public Land, Corner Lot, Greenbelt, Open Space, Sprinklers In Front
Parking: Electric Vehicle Charging Station(s), Storage
Parking Notes: Electric Vehicle Charging Station(s), Storage
Patio/Porch: Covered, Front Porch, Patio
Pets Allowed: Dogs OK
Special View Info: Mountain(s)
Local Schools
High School: Thunderridge
Middle School: Ranch View
Elementary School: Coyote Creek
School District: Douglas RE-1
Listed By / Shown By
Listed By
Agency Name: JORY MINKLER-MAES
Agency Contact: 720-297-1445
Shown By
Agent Name: Valerie McDowell
Agent Phone: (719) 238-8123
Agency Title: The Cutting Edge, Realtors
9438 Lake Breeze Drive | MLS# 5701678
This property located at 9438 Lake Breeze Drive, Littleton, CO 80125 is currently listed for rent with an asking price of $4,950 / Monthly. Lake Breeze Drive is located within the Douglas RE-1 school district. Search Littleton real estate on vmcdowell.thecuttingedgerealtors.com today.