
BEDS3
BATHS2 full 1 partial
SQUARE FEET1,535
MLS#4682450
STATUSActive
PROPERTY TYPEResidential - Townhouse
SUBDIVISIONVillages North
SCHOOLMapleton R-1
Listing Courtesy of:
Keller Williams Realty Downtown LLC
Agency Contact: 303homesmarket@gmail.com,720-989-5736

Property Description
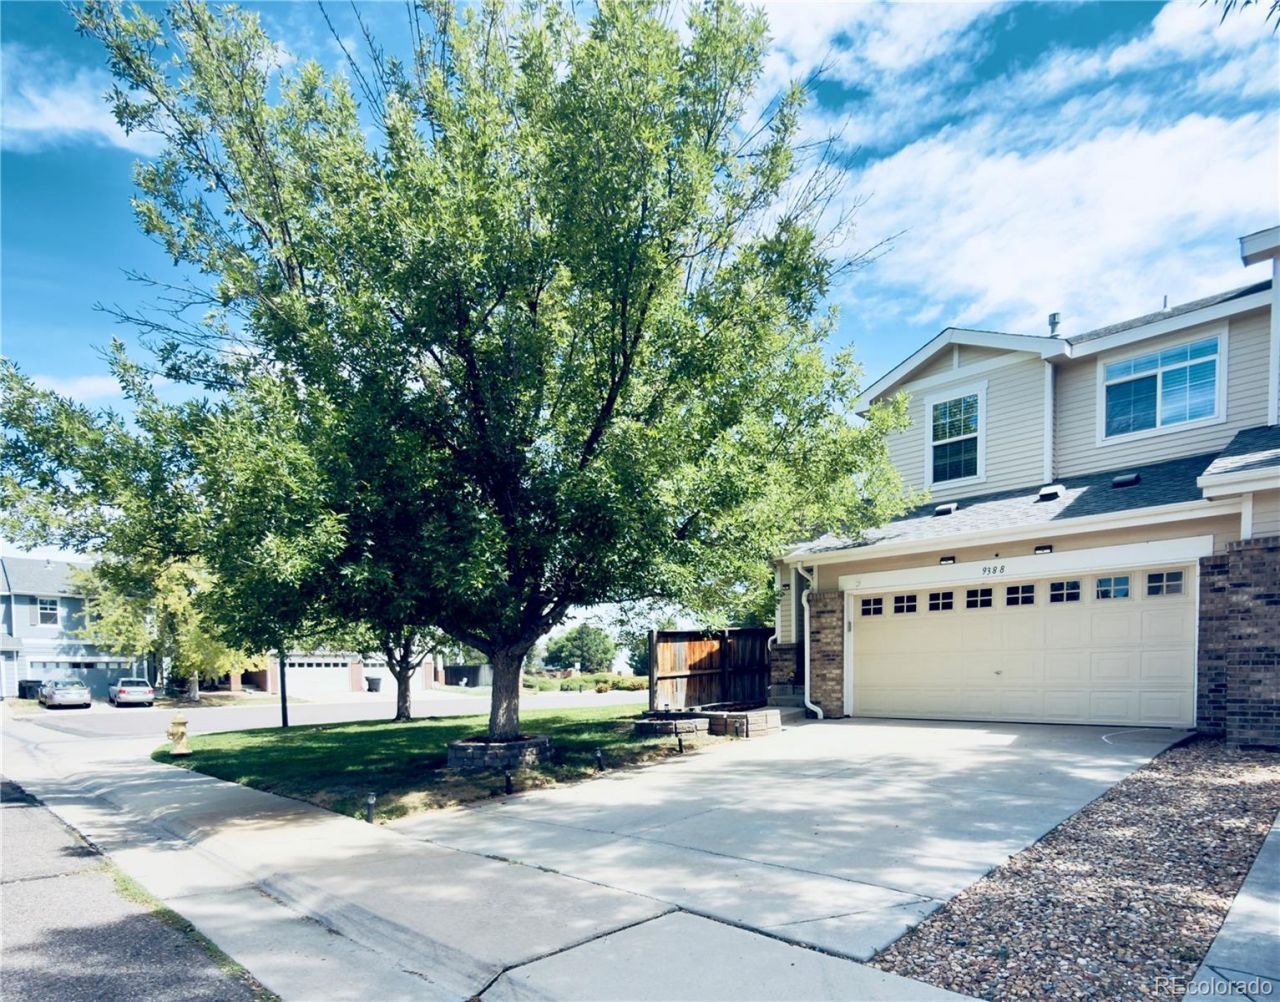
==>>OPEN HOUSE SAT 9/5 @10am to 12pm <<== Welcome home to this 1,535 sq. ft., 3-bedroom, 3-bathroom end-unit townhome in Villages North, offering approximately $250/month in combined HOA dues for a great balance of affordability and low-maintenance living. Thoughtfully maintained and move-in ready, this home features a spacious, functional layout with abundant natural light throughout.**The main level includes a bright living room, dining area with backyard access, and a spacious kitchen with plenty of cabinet and counter space, a pantry, and included appliances. A convenient half bath and spacious laundry area with direct access to the attached 2-car garage complete the main level.**Upstairs, the primary suite features a walk-in closet, private full bathroom, ceiling fan, and great natural light. Two additional bedrooms and another full bathroom complete the upper level. Newer carpet, waterproof plank flooring, and fresh interior paint add to the move-in-ready feel.**Outside, enjoy your private backyard with a wood deck and newer storage shed. As an end unit with only one shared wall, the home offers added privacy, plus a 2-car garage and additional driveway parking.**Conveniently located near parks, shopping, dining, major roadways, and everyday amenities. Come see everything this well-maintained home has to offer!
Property Features
Property Type: Residential - Townhouse
Basement: Crawl Space
Cooling: Central Air
Garage: 2 car attached
Heating: Forced Air, Natural Gas
Lot Size: 0.08 Acres
Roof Type: Other
Stories: 2.0
Taxes: $2,723
Year Built: 2002
Feature Descriptions
Appliances: Dishwasher, Disposal, Microwave, Range, Refrigerator
Association Amenities: Park
Baths 3/4: 0
Baths Full: 2
Baths Half: 1
Baths Total: 3
Days on Site: 3
Exclusions: Sellers personal property, washer , dryer
Exterior: Brick, Frame
Flooring: Carpet, Vinyl
HOA Fee: 50/ Monthly
Lot: Corner Lot
Parcel#: R0124416
Security: Carbon Monoxide Detector(s), Smoke Detector(s)
Sewer: Public Sewer
Utilities: Electricity Connected
Window: Double Pane Windows
Local Schools
High School: York Int'l K-12
Middle School: York Int'l K-12
Elementary School: Meadow K-8
School District: Mapleton R-1
Listed By / Shown By
Listed By
Agency Name: Keller Williams Realty Downtown LLC
Agency Contact: 303homesmarket@gmail.com,720-989-5736
Shown By
Agent Name: Valerie McDowell
Agent Phone: (719) 238-8123
Agency Title: The Cutting Edge, Realtors
Estimate Your Payment
Estimated Payment
$ 2,495.97 per month $2,142.20 Principal & Interest $226.92 Property Tax $126.85 Homeowner's Insurance
9388 Harrison Street | MLS# 4682450
This townhouse located at 9388 Harrison Street, Thornton, CO 80229 is currently listed for sale with an asking price of $434,900. This property was built in 2002 and has 3 bedrooms and 2 full and 1 partial baths with 1535 sq. ft. Harrison Street is located in the Villages North subdivision within the Mapleton R-1 school district. Search Villages North real estate on vmcdowell.thecuttingedgerealtors.com today.