
BEDS1
BATHS1 full
SQUARE FEET806
MLS#3580341
STATUSActive
PROPERTY TYPEResidential - Condominium
SUBDIVISIONDry Creek Crossing
SCHOOLCherry Creek 5
Listing Courtesy of:
Next Realty & Management, LLC
Agency Contact: Robert@NextRPM.com,720-238-2115

Property Description
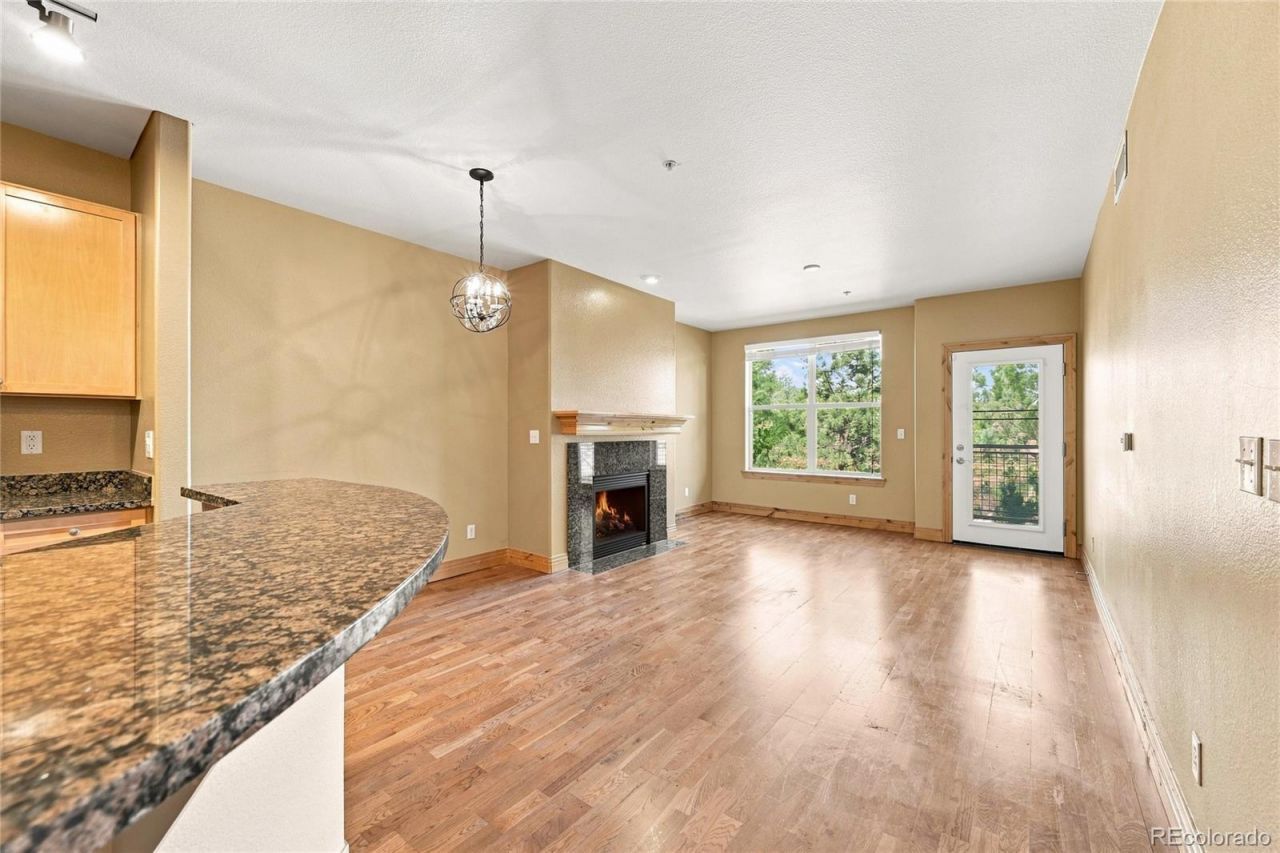
Welcome to this beautiful condo in the highly desirable Dry Creek Crossing community. Located in the heart of the Denver Tech Center and within the acclaimed Cherry Creek School District. Open-concept and natural light in the living space throughout. The living room features a cozy fireplace and opens to a private balcony. The kitchen features wood cabinetry, granite countertops, and a breakfast bar for additional seating. The spacious bedroom includes a large walk-in closet. This home includes an assigned underground garage parking space and a private storage closet. Homeowners enjoy access to outstanding community amenities, including a fitness center, pool, hot tub, and clubhouse. Offering a blend of comfort, convenience, and low-maintenance living, this home is move-in-ready. Within a short walk to light rail and minutes from shopping, dining, and entertainment.
Property Features
Property Type: Residential - Condominium
Cooling: Central Air
Garage: 1
Heating: Forced Air
Roof Type: Composition
Stories: 1.0
Taxes: $2,263
Year Built: 2007
Feature Descriptions
Appliances: Dishwasher, Microwave, Oven, Refrigerator
Association Amenities: Clubhouse, Fitness Center, Parking, Pool, Spa/Hot Tub
Baths 3/4: 1
Baths Full: 0
Baths Half: 0
Baths Total: 1
Exclusions: Sellers Personal Belongings
Exterior: Brick
HOA Fee: 370/ Monthly
Hot Tub: Yes
Parcel#: 034756299
Sewer: Public Sewer
Water: Public
Local Schools
High School: Cherry Creek
Middle School: Campus
Elementary School: Willow Creek
School District: Cherry Creek 5
Listed By / Shown By
Listed By
Agency Name: Next Realty & Management, LLC
Agency Contact: Robert@NextRPM.com,720-238-2115
Shown By
Agent Name: Valerie McDowell
Agent Phone: (719) 238-8123
Agency Title: The Cutting Edge, Realtors
Estimate Your Payment
Estimated Payment
$ 1,753.28 per month $1,477.23 Principal & Interest $188.58 Property Tax $87.47 Homeowner's Insurance
9079 E Panorama Circle , Unit 414 | MLS# 3580341
This condo located at 9079 E Panorama Circle , Unit 414, Englewood, CO 80112 is currently listed for sale with an asking price of $299,900. This property was built in 2007 and has 1 bedrooms and 1 full baths with 806 sq. ft. E Panorama Circle , Unit 414 is located in the Dry Creek Crossing subdivision within the Cherry Creek 5 school district. Search Dry Creek Crossing real estate on vmcdowell.thecuttingedgerealtors.com today.