
BEDS3
BATHS3 full 1 partial
SQUARE FEET2,376
MLS#3331212
STATUSActive
PROPERTY TYPEResidential - Single Family
SUBDIVISIONInslees Add
SCHOOLDenver 1
Listing Courtesy of:
Compass - Denver
Agency Contact: allison@allisonrankin.com,303-881-1816

Property Description
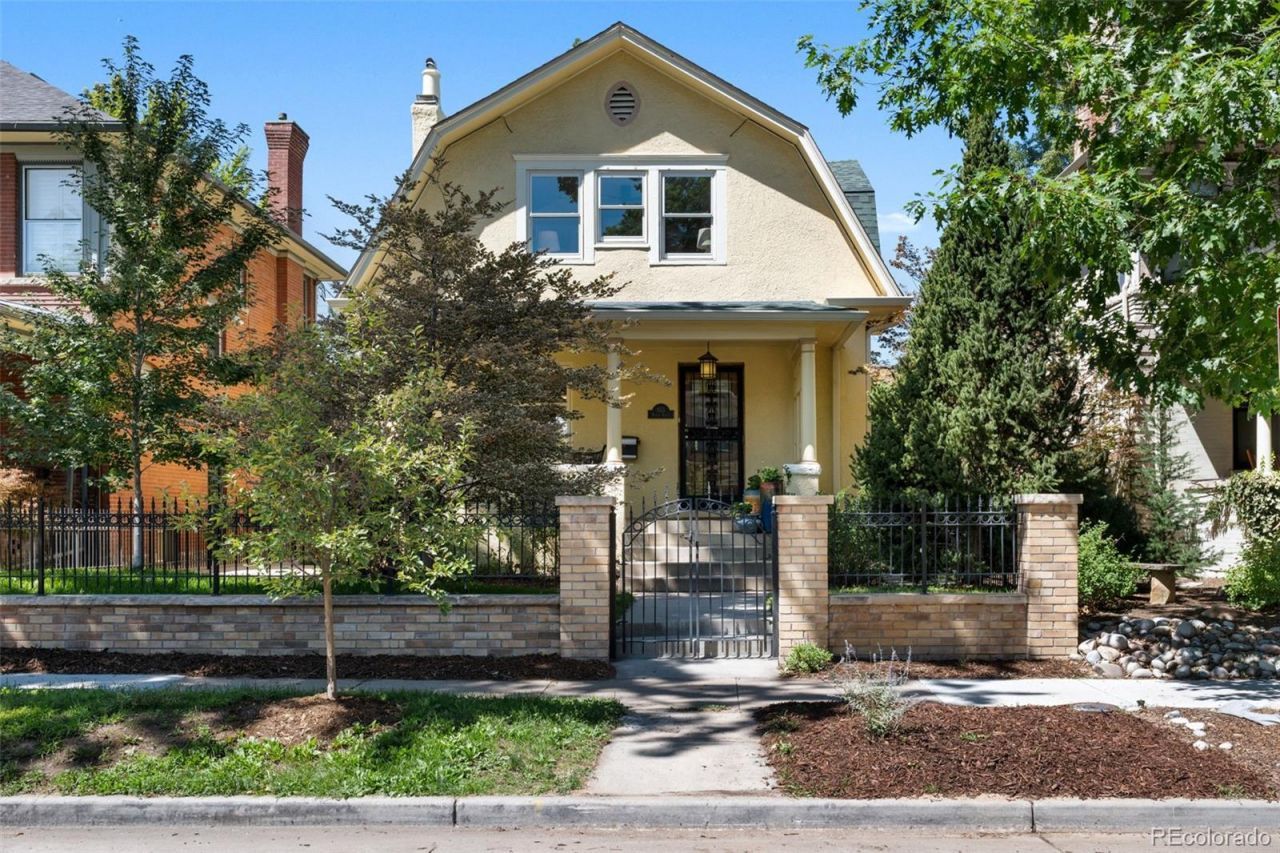
Classic Denver character meets thoughtful updates in this beautifully maintained Dutch Colonial, just three blocks from Cheesman Park. A large, welcoming front porch sets the tone, offering the perfect spot for morning coffee or catching up with neighbors. Original hardwood floors, natural wood trim, and a handsome wooden fireplace mantel with a Valor gas insert bring warmth and history to the main level, while recently renovated bathrooms add a fresh touch. Upstairs, the primary suite features an en-suite 5 piece bathroom and walk-in closet, alongside a spacious second bedroom and another bathroom. The finished basement expands the living space with a generous family room, third bedroom with an egress window, bathroom, and laundry room. With both interior and exterior access, this level offers a comfortable retreat for guests and plenty of room to spread out. Outside, the French-inspired backyard feels like a private escape, with meandering gardens, water features, a paver patio, and a large wood deck that invite leisurely mornings and evenings with friends. A detached, brick-clad two-car garage adds convenient parking and storage. With neighborhood shops, restaurants, and grocery stores nearby, plus easy access to the Denver Botanic Gardens and downtown, this home brings together timeless charm and the best of city living.
Property Features
Property Type: Residential - Single Family
Basement: Finished, Partial
Cooling: Central Air, Evaporative Cooling
Fireplaces: 1
Garage: 2
Heating: Forced Air
Home Style: Victorian
Lot Size: 0.11 Acres
Roof Type: Composition
Stories: 2.0
Taxes: $5,526
Year Built: 1900
Amenities
Ceiling Fan(s)
Five Piece Bath
Quartz Counters
Garden
Feature Descriptions
Appliances: Cooktop, Dishwasher, Disposal, Dryer, Freezer, Microwave, Oven, Refrigerator, Sump Pump, Washer
Baths 3/4: 0
Baths Full: 3
Baths Half: 1
Baths Total: 4
Days on Site: 8
Exclusions: Staging items
Exterior: Concrete
Fireplace: Living Room
Flooring: Tile, Wood
Parcel#: 5023-15-017
Patio/Porch: Deck, Front Porch
Sewer: Public Sewer
Water: Public
Window: Double Pane Windows, Egress Windows
Local Schools
High School: East
Middle School: Dora Moore
Elementary School: Dora Moore
School District: Denver 1
Listed By / Shown By
Listed By
Agency Name: Compass - Denver
Agency Contact: allison@allisonrankin.com,303-881-1816
Shown By
Agent Name: Valerie McDowell
Agent Phone: (719) 238-8123
Agency Title: The Cutting Edge, Realtors
Estimate Your Payment
Estimated Payment
$ 6,590.95 per month $5,787.74 Principal & Interest $460.50 Property Tax $342.71 Homeowner's Insurance
833 N Marion Street | MLS# 3331212
This single family home located at 833 N Marion Street, Denver, CO 80218 is currently listed for sale with an asking price of $1,175,000. This property was built in 1900 and has 3 bedrooms and 3 full and 1 partial baths with 2376 sq. ft. N Marion Street is located in the Inslees Add subdivision within the Denver 1 school district. Search Inslees Add real estate on vmcdowell.thecuttingedgerealtors.com today.