
BEDS4
BATHS2 full
SQUARE FEET1,776
MLS#8509332
STATUSActive
PROPERTY TYPEResidential - Single Family
SUBDIVISIONShaw Heights
SCHOOLWestminster Public Schools
Listing Courtesy of:
PAK Home Realty
Agency Contact: barbarapena@live.com,303-725-1682

Property Description
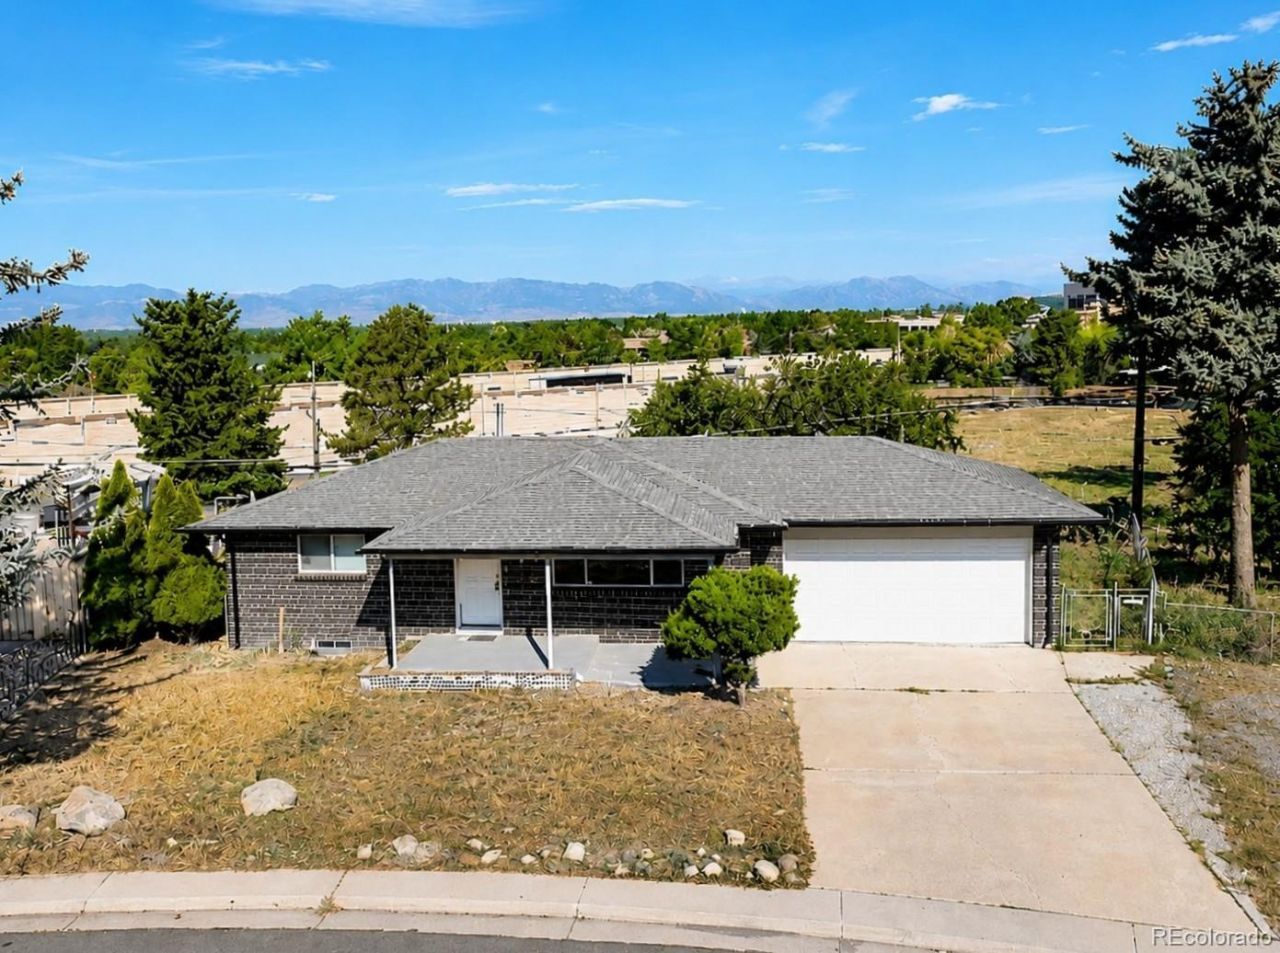
PRICE IMPROVEMENT ? NOW OFFERED AT $540,000! This beautifully updated, move-in-ready home in the highly sought-after Shaw Heights neighborhood is an incredible opportunity at its new price! Featuring 4 spacious bedrooms, 2 fully remodeled bathrooms, a finished basement, beautiful mountain views, and NO HOA. This home offers the perfect combination of space, style, and convenience. Step inside to a bright, open-concept floor plan filled with natural light and a stunning remodeled kitchen featuring quartz countertops, stainless steel appliances, updated cabinetry, a stylish backsplash, and modern finishes. Brand-new flooring, fresh interior paint, elegant lighting, and thoughtful updates throughout give the home a fresh and inviting feel, while both bathrooms have been beautifully renovated with new tile, updated showers, quartz countertops, and contemporary fixtures. The finished basement provides two bedrooms, a full bathroom, and a versatile bonus area perfect for a family room, home office, media room, or playroom. Enjoy your morning coffee while taking in the mountain views, and appreciate the convenience of being close to shopping, dining, parks, hiking trails, and major commuter routes with easy access to Downtown Denver and Boulder. Schedule your showing today!
Property Features
Property Type: Residential - Single Family
Basement: Finished
Cooling: Central Air
Garage: 2 car attached
Heating: Forced Air
Home Style: Contemporary
Lot Size: 0.19 Acres
Roof Type: Composition
Stories: 1.0
Taxes: $3,792
Year Built: 1963
Amenities
Kitchen Island
Open Floorplan
Quartz Counters
Feature Descriptions
Appliances: Cooktop, Dishwasher, Disposal, Oven, Refrigerator
Baths 3/4: 0
Baths Full: 2
Baths Half: 0
Baths Total: 2
Days on Site: 49
Exclusions: N/A
Exterior: Brick, Frame
Fencing: Full
Flooring: Carpet, Tile, Wood
Parcel#: R0062971
Parking: Concrete
Parking Notes: Concrete
Patio/Porch: Covered, Front Porch, Patio
Security: Carbon Monoxide Detector(s), Smoke Detector(s)
Sewer: Public Sewer
Local Schools
High School: Westminster
Middle School: Shaw Heights
Elementary School: Flynn
School District: Westminster Public Schools
Listed By / Shown By
Listed By
Agency Name: PAK Home Realty
Agency Contact: barbarapena@live.com,303-725-1682
Shown By
Agent Name: Valerie McDowell
Agent Phone: (719) 238-8123
Agency Title: The Cutting Edge, Realtors
Estimate Your Payment
Estimated Payment
$ 3,133.40 per month $2,659.90 Principal & Interest $316.00 Property Tax $157.50 Homeowner's Insurance
8325 Oakwood Street | MLS# 8509332
This single family home located at 8325 Oakwood Street, Westminster, CO 80031 is currently listed for sale with an asking price of $540,000. This property was built in 1963 and has 4 bedrooms and 2 full baths with 1776 sq. ft. Oakwood Street is located in the Shaw Heights subdivision within the Westminster Public Schools school district. Search Shaw Heights real estate on vmcdowell.thecuttingedgerealtors.com today.