
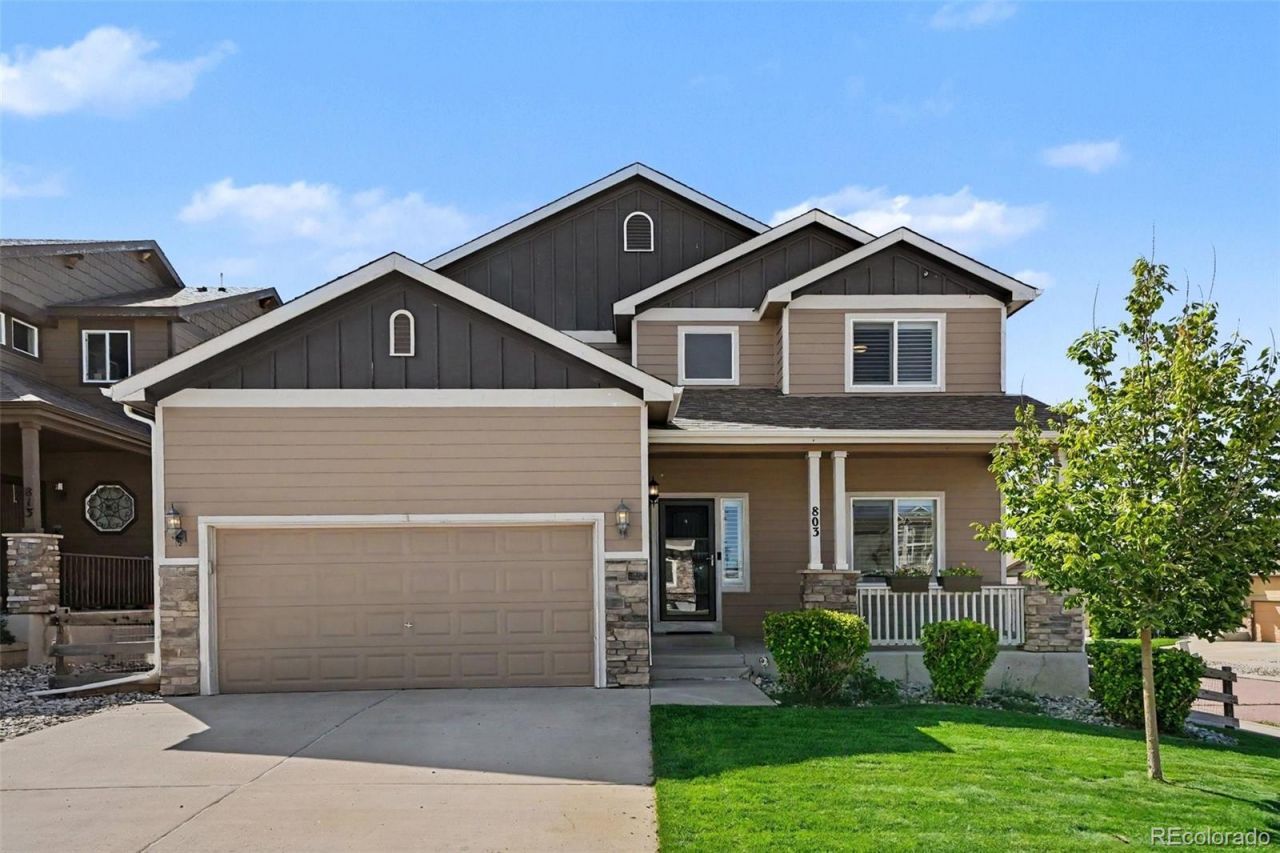
BEDS4
BATHS3 full 1 partial
SQUARE FEET2,828
MLS#8663935
STATUSActive
PROPERTY TYPEResidential - Single Family
SUBDIVISIONStonewater at Northgate
SCHOOLAcademy 20
Listing Courtesy of:
Armstrong Real Estate Company
Agency Contact: dan@armstrongrealestateco.com,719-229-5062

Property Description
Immaculately maintained and thoughtfully updated, this turnkey District 20 home showcases true pride of ownership, comfort, and exceptional indoor-outdoor living. The open main level impresses with site-finished hardwood floors, recessed lighting, updated fixtures, and a bright great room layout anchored by a chefs kitchen with quartz countertops, stainless steel appliances, an oversized island with breakfast bar seating, and a formal dining area with extra cabinetry. Step outside to the newer composite deck?where morning coffee comes paired with sweeping, unobstructed views of Pikes Peak and the Front Range. The outdoor oasis continues below with an expansive textured-concrete patio and 2 large pergolas equipped with retractable shades and adjustable louvers. A few small garden beds add vibrant charm, while your private back gate provides direct access to the adjacent neighborhood park and green space. Inside, the upper level hosts a convenient laundry room (washer and dryer included), 2 full baths, and 4 spacious bedrooms, including a primary retreat complete with a large walk-in closet and a 5-piece bath featuring updated fixtures and a frameless glass shower. The light-filled garden-level basement expands your entertaining options with a large rec room, a dedicated home theater (projector, screen, and audio system included), a 5th bedroom, a full bath, and a finished storage room. Exceptional extras include an extra-long, fully drywalled 3-car tandem garage with overhead adjustable storage racks and a commercial air compressor, a QuietCool whole-house fan, newer central A/C, smart lighting, newer plantation shutters, bathroom granite countertops, exterior garage access door and an active radon mitigation system. This home is conveniently located near top D20 schools, shopping, parks, trails and dining without being buried in the hustle and bustle.
Property Features
Property Type: Residential - Single Family
Basement: Daylight, Finished, Full, Sump Pump
Cooling: Central Air, Other
Garage: 3 car attached
Heating: Forced Air
Lot Size: 0.13 Acres
Roof Type: Composition
Stories: 2.0
Taxes: $2,409
Year Built: 2013
Amenities
Ceiling Fan(s)
Five Piece Bath
Granite Counters
High Ceilings
High Speed Internet
Kitchen Island
Pantry
Primary Suite
Quartz Counters
Radon Mitigation System
Smart Light(s)
Stone Counters
Walk-In Closet(s)
Rain Gutters
Feature Descriptions
Appliances: Dishwasher, Disposal, Dryer, Freezer, Gas Water Heater, Humidifier, Microwave, Range, Refrigerator, Self Cleaning Oven, Sump Pump, Washer
Association Amenities: Park, Playground, Trail(s)
Baths 3/4: 0
Baths Full: 3
Baths Half: 1
Baths Total: 4
Days on Site: 3
Exclusions: Rear Patio Table and Chairs
Exterior: Frame
Fencing: Partial
Flooring: Carpet, Tile, Wood
HOA Fee: 220/ Quarterly
Lot: Corner Lot, Level, Sprinklers In Front, Sprinklers In Rear
Other Equipment: Home Theater
Parcel#: 62181-05-001
Parking: Concrete, Dry Walled, Exterior Access Door, Lighted, Tandem
Parking Notes: Concrete, Dry Walled, Exterior Access Door, Lighted, T
Patio/Porch: Covered, Deck, Front Porch, Patio
Security: Carbon Monoxide Detector(s), Smart Locks, Smoke Detector(s)
Sewer: Public Sewer
Special View Info: Mountain(s)
Utilities: Cable Available, Electricity Connected, Internet Access (Wired), Natural Gas Connected
Water: Public
Window: Double Pane Windows, Egress Windows, Window Coverings
Local Schools
High School: Discovery Canyon
Middle School: Discovery Canyon
Elementary School: The Da Vinci Academy
School District: Academy 20
Listed By / Shown By
Listed By
Agency Name: Armstrong Real Estate Company
Agency Contact: dan@armstrongrealestateco.com,719-229-5062
Shown By
Agent Name: Valerie McDowell
Agent Phone: (719) 238-8123
Agency Title: The Cutting Edge, Realtors
Estimate Your Payment
Estimated Payment
$ 3,537.28 per month $3,150.01 Principal & Interest $200.75 Property Tax $186.52 Homeowner's Insurance
803 Deschutes Drive | MLS# 8663935
This single family home located at 803 Deschutes Drive , Colorado Springs, CO 80921 is currently listed for sale with an asking price of $639,500. This property was built in 2013 and has 4 bedrooms and 3 full and 1 partial baths with 2828 sq. ft. Deschutes Drive is located in the Stonewater at Northgate subdivision within the Academy 20 school district. Search Stonewater At Northgate real estate on vmcdowell.thecuttingedgerealtors.com today.