
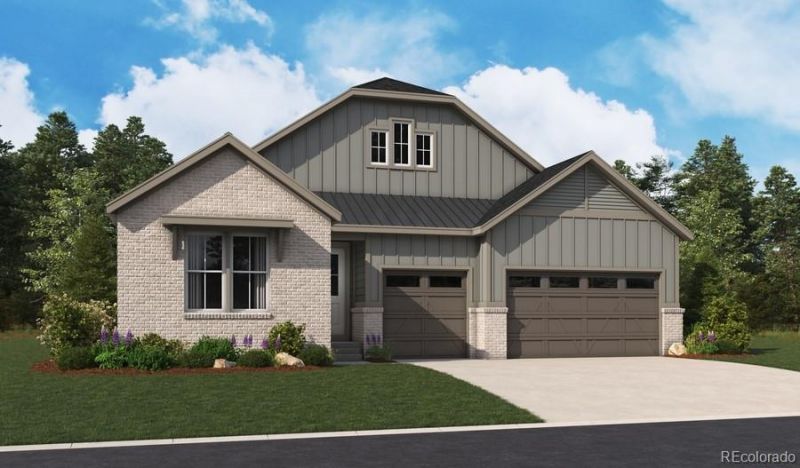
BEDS4
BATHS4 full 1 partial
SQUARE FEET5,218
MLS#1683693
STATUSActive
PROPERTY TYPEResidential - Single Family
SUBDIVISIONSterling Ranch
SCHOOLDouglas RE-1
Listing Courtesy of:
SH Realty, Inc.
Agency Contact: 303-850-5757

Property Description
**!!AVAILABLE NOW/MOVE IN READY!!**SPECIAL FINANCING AVAILABLE**Step into luxury with this stunning Nottingham ranch plan, thoughtfully designed for both elegant entertainment and everyday comfort. Just off the entry, a formal dining room creates the perfect space for special gatherings, while the expansive great room with a cozy fireplace flows seamlessly into the heart of the home. The gourmet kitchen is sure to impress, featuring a large quartz center island, stainless-steel appliances, a walk-in pantry, and a bright breakfast nook. Escape to the luxurious primary suite, complete with a private retreat, private deluxe bath, and spacious walk-in closet. A secondary bedroom with its own private bath offers comfortable accommodation for guests or family. Completing the main level is an impressive club room with a wet bar, along with a convenient mud room, laundry room, and powder room. Downstairs, the finished basement provides even more room to live and entertain, showcasing a spacious recreation room with a wet bar, two additional bedrooms with walk-in closets, one with a private bath, plus an additional shared bath.
Property Features
Property Type: Residential - Single Family
Basement: Finished, Sump Pump
Cooling: Central Air
Fireplaces: 1
Garage: 3 car attached
Heating: Forced Air
Lot Size: 0.25 Acres
Roof Type: Shingle, Composition
Stories: 1.0
Taxes: $0
Year Built: 2026
Amenities
Breakfast Bar
Eat-in Kitchen
Kitchen Island
Open Floorplan
Pantry
Primary Suite
Quartz Counters
Radon Mitigation System
Walk-In Closet(s)
Wet Bar
Feature Descriptions
Appliances: Cooktop, Dishwasher, Disposal, Microwave, Oven, Range Hood
Association Amenities: Clubhouse, Fitness Center, Pool
Baths 3/4: 3
Baths Full: 1
Baths Half: 1
Baths Total: 5
Exclusions: None
Exterior: Frame
Fireplace: Gas, Great Room
Flooring: Carpet, Vinyl
Lot: Landscaped, Master Planned, Sprinklers In Front
Parcel#: 2229-322-28-041
Patio/Porch: Covered, Patio
Sewer: Public Sewer
Window: Double Pane Windows
Local Schools
High School: Thunderridge
Middle School: Ranch View
Elementary School: Coyote Creek
School District: Douglas RE-1
Listed By / Shown By
Listed By
Agency Name: SH Realty, Inc.
Agency Contact: 303-850-5757
Shown By
Agent Name: Valerie McDowell
Agent Phone: (719) 238-8123
Agency Title: The Cutting Edge, Realtors
Estimate Your Payment
Estimated Payment
$ 5,999.75 per month $5,664.35 Principal & Interest $0.00 Property Tax (data not provided by mls) $335.40 Homeowner's Insurance
7296 Prairie Sage Place | MLS# 1683693
This single family home located at 7296 Prairie Sage Place , Littleton, CO 80125 is currently listed for sale with an asking price of $1,149,950. This property was built in 2026 and has 4 bedrooms and 4 full and 1 partial baths with 5218 sq. ft. Prairie Sage Place is located in the Sterling Ranch subdivision within the Douglas RE-1 school district. Search Sterling Ranch real estate on vmcdowell.thecuttingedgerealtors.com today.