
BEDS4
BATHS3
MLS#3974475
STATUSActive
PROPERTY TYPEResidential - Single Family
SUBDIVISIONBanning Lewis Ranch
Property Description
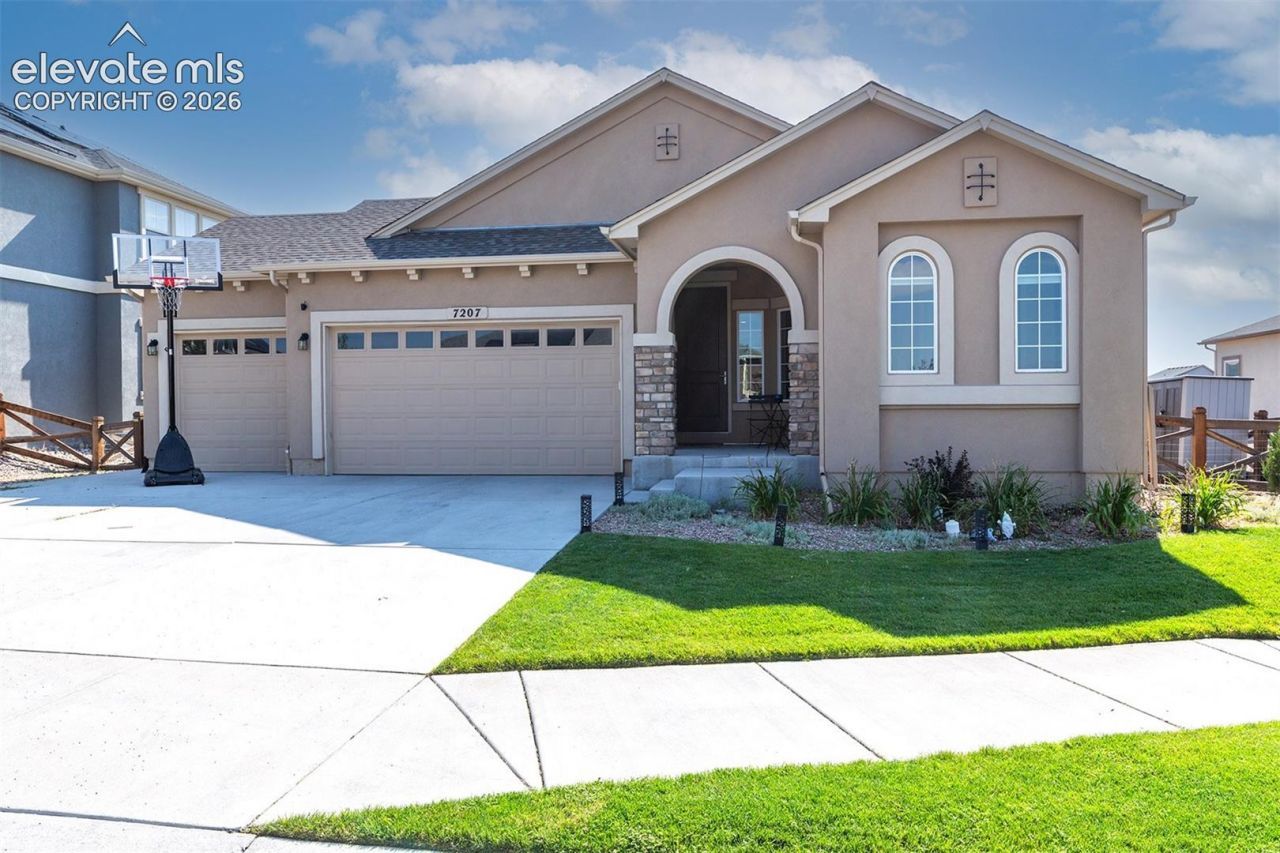
Spacious 4-Bedroom 3-Bathroom Home with Solar Panel System & Heated 3-Car Garage. This beautifully built Covington Homes property features a spacious open-concept floor plan designed for comfortable everyday living and entertaining. The kitchen showcases granite countertops and flows seamlessly into the main living areas. The three-car garage provides plenty of space for guests, vehicles, and storage. A solar panel system adds energy-efficient appeal, while the level backyard offers an expansive concrete patio and versatile outdoor space ready for entertaining, play, pets, or relaxation. The primary bedroom features a double-sided fireplace, an en-suite bathroom with a large soaking tub, a separate water closet, linen storage, plus a walk-in closet. Upgrades include two gas fireplaces, a central vacuum system, a gas line to the outdoor grill, and outdoor speakers. With generous living spaces, quality finishes, and sought-after features throughout, this home is one you won't want to miss!
Property Features
Property Type: Residential - Single Family
Cooling: Ceiling Fan(s), Central Air
Fenced: Yes
Fireplaces: Gas, Main Level, Two
Heating: Active Solar, Forced Air, Natural Gas
Lot Size: 0.18 Acres
Roof Type: Composite Shingle
Stories: 1.0
Taxes: $5,761
Year Built: 2021
Feature Descriptions
Appliances: Dishwasher, Disposal, Gas in Kitchen, Kitchen Vent Fan, Microwave Oven, Refrigerator
Basement/Foundation: Full Basement
Builder Name: Covington Homes
CommunityFeatures: Club House, Community Center, Dog Park, Fitness Center, Hiking or Biking Trails, Parks or Open Space, Playground Area, Pool, Tennis
Days on Site: 20
Existing Utilities: Electricity Connected, Natural Gas Connected, Solar
Exterior: Stone, Stucco
Fence: Community, Rear
Floor Plan: Ranch
Garage Amenities: Even with Main Level, Garage Door Opener, Heated
Garage Type: Attached
Laundry Facilities: Electric Hook-up, Lower
LotDescription: Level
Percentage of Basement Finished: 88
Sewer: Sewer
Square Footage: 1705 (Basement)
Water: Municipal
Listed By / Shown By
Listed By
Agency Name: REMAX PROPERTIES
Agency Phone: 719-548-8600
Shown By
Agent Name: Valerie McDowell
Agent Phone: (719) 238-8123
Agency Title: The Cutting Edge, Realtors

Estimate Your Payment
Estimated Payment
$ 3,793.14 per month $3,127.84 Principal & Interest $480.08 Property Tax $185.21 Homeowner's Insurance
7207 Winterstone Court | MLS# 3974475
This single family home located at 7207 Winterstone Court, Colorado Springs, CO 80927 is currently listed for sale with an asking price of $635,000. This property was built in 2021 and has 4 bedrooms. Winterstone Court is located in the Banning Lewis Ranch subdivision. Search Banning Lewis Ranch real estate on vmcdowell.thecuttingedgerealtors.com today.