
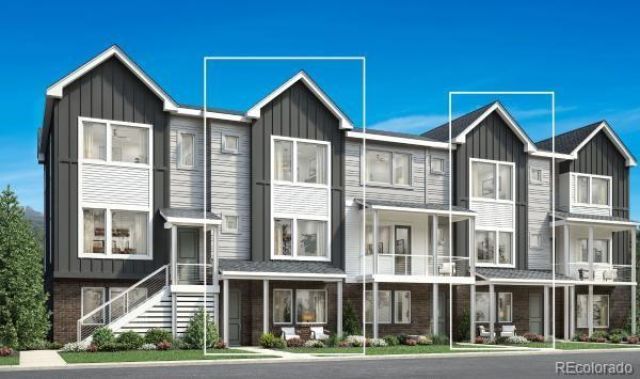
BEDS3
BATHS3 full 1 partial
SQUARE FEET1,924
MLS#6856979
STATUSActive
PROPERTY TYPEResidential - Townhouse
SUBDIVISIONErie Town Center
SCHOOLSt Vrain Valley RE-1J
Listing Courtesy of:
Coldwell Banker Realty 56
Agency Contact: Elise.fay@cbrealty.com,303-235-0400

Property Description
NEW Toll Brothers townhome at Erie Town Center, available October 2026.The Newland home design on homeite #229 offers an open floor plan with a large kitchen island which features a split finish color with dolomite & quartz counter tops. The spa-like primary shower with poured pan/tile and frameless shower enclosure.Call the Erie Town Center home and enjoy low maintenance living and an excellent school district.Schedule a private tour today & learn more about our limited time financing incentives!
Property Features
Property Type: Residential - Townhouse
Basement: Crawl Space
Cooling: Central Air
Garage: 2 car attached
Heating: Forced Air
Home Style: Urban Contemporary
Lot Size: 0.03 Acres
Roof Type: Shingle
Stories: 3.0
Taxes: $6,240
Year Built: 2026
Amenities
Entrance Foyer
Kitchen Island
Open Floorplan
Pantry
Primary Suite
Quartz Counters
Radon Mitigation System
Smart Thermostat
Smoke Free
Solid Surface Counters
Walk-In Closet(s)
Wired for Data
Rain Gutters
Feature Descriptions
Appliances: Dishwasher, Disposal, Microwave, Oven, Refrigerator, Tankless Water Heater
Association Amenities: Park, Playground
Baths 3/4: 0
Baths Full: 3
Baths Half: 1
Baths Total: 4
Exclusions: none
Exterior: Brick, Cement Siding, Frame
Fencing: None
Flooring: Carpet, Tile, Vinyl
HOA Fee: 177/ Monthly
Laundry: In Unit, Laundry Closet
Lot: Landscaped, Master Planned, Near Public Transit
Parcel#: R0616547
Parking: 220 Volts, Concrete, Dry Walled, Lighted, Smart Garage Door
Parking Notes: 220 Volts, Concrete, Dry Walled, Lighted, Smart Garage
Patio/Porch: Front Porch
Pets Allowed: Cats OK, Dogs OK
Security: Carbon Monoxide Detector(s), Smoke Detector(s)
Sewer: Public Sewer
Units: 4
Utilities: Cable Available, Electricity Connected, Natural Gas Connected, Phone Available
Water: Public
Window: Double Pane Windows
Local Schools
High School: Erie
Middle School: Erie
Elementary School: Red Hawk
School District: St Vrain Valley RE-1J
Listed By / Shown By
Listed By
Agency Name: Coldwell Banker Realty 56
Agency Contact: Elise.fay@cbrealty.com,303-235-0400
Shown By
Agent Name: Valerie McDowell
Agent Phone: (719) 238-8123
Agency Title: The Cutting Edge, Realtors
Estimate Your Payment
Estimated Payment
$ 3,233.05 per month $2,561.38 Principal & Interest $520.00 Property Tax $151.67 Homeowner's Insurance
714 Skyhook Street | MLS# 6856979
This townhouse located at 714 Skyhook Street , Erie, CO 80516 is currently listed for sale with an asking price of $520,000. This property was built in 2026 and has 3 bedrooms and 3 full and 1 partial baths with 1924 sq. ft. Skyhook Street is located in the Erie Town Center subdivision within the St Vrain Valley RE-1J school district. Search Erie Town Center real estate on vmcdowell.thecuttingedgerealtors.com today.