
BEDS4
BATHS3 full
SQUARE FEET2,322
MLS#8307082
STATUSActive
PROPERTY TYPEResidential - Single Family
SUBDIVISIONLakeview Estates
SCHOOLWestminster Public Schools
Listing Courtesy of:
eXp Realty, LLC
Agency Contact: dawn@thegabrielgroup.net,303-214-8917

Property Description
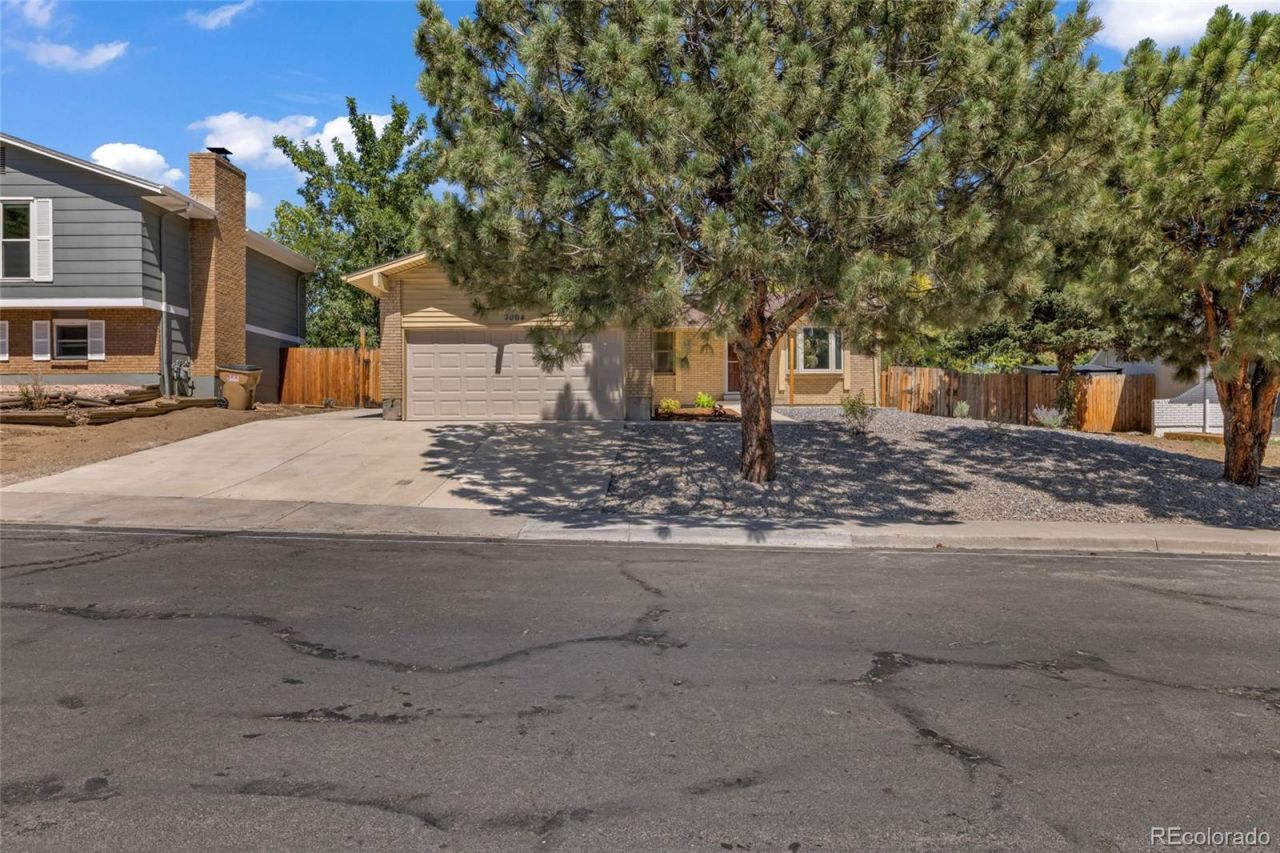
Welcome to 7064 Yates Street, a beautifully updated 4-bedroom, 3-bathroom ranch-style home in Westminsters Lakeview Estates. This property offers 2,322 total square feet of thoughtfully designed living space just blocks from the water! Remodeled Interior with: all NEW Interior paint, all NEW Carpeting, Granite Countertops, Updated Bathrooms, Hand-scraped wood floors and all NEW finishes. Finished Basement: The basement features a massive great room with a wet bar, a 4th bedroom, an additional 3/4 bathroom, and a large utility room with a freestanding sink. Step out to a private yard showcasing all-new exterior concrete, a fresh concrete patio perfect for entertaining, and brand-new landscaping, sod and perimeter rock. Ample Parking: Includes a 2-car attached garage with a brand-new concrete floor, plus an extended driveway, perfect for an RV or toys!
Property Features
Property Type: Residential - Single Family
Basement: Daylight, Finished
Cooling: Central Air
Fireplaces: 1
Garage: 2 car attached
Heating: Forced Air, Natural Gas
Home Style: Traditional
Lot Size: 0.17 Acres
Roof Type: Composition
Stories: 1.0
Taxes: $3,658
Year Built: 1978
Amenities
Breakfast Bar
Ceiling Fan(s)
Eat-in Kitchen
Granite Counters
Kitchen Island
Open Floorplan
Pantry
Primary Suite
Smoke Free
Vaulted Ceiling(s)
Wet Bar
Private Yard
Feature Descriptions
Appliances: Dishwasher, Disposal, Gas Water Heater, Microwave, Oven, Range Hood, Refrigerator
Baths 3/4: 2
Baths Full: 1
Baths Half: 0
Baths Total: 3
Days on Site: 15
Exclusions: Staging Items
Exterior: Brick, Vinyl Siding
Fencing: Full
Fireplace: Basement, Electric
Flooring: Carpet, Tile, Wood
Laundry: Sink
Lot: Near Public Transit, Sprinklers In Front, Sprinklers In Rear
Parcel#: R0101117
Parking: Exterior Access Door
Parking Notes: Exterior Access Door
Patio/Porch: Front Porch, Patio
Security: Carbon Monoxide Detector(s), Smoke Detector(s)
Sewer: Public Sewer
Utilities: Cable Available, Electricity Connected, Natural Gas Connected
Water: Public
Window: Window Coverings
Local Schools
High School: Westminster
Middle School: Ranum
Elementary School: Harris Park
School District: Westminster Public Schools
Listed By / Shown By
Listed By
Agency Name: eXp Realty, LLC
Agency Contact: dawn@thegabrielgroup.net,303-214-8917
Shown By
Agent Name: Valerie McDowell
Agent Phone: (719) 238-8123
Agency Title: The Cutting Edge, Realtors
Estimate Your Payment
Estimated Payment
$ 3,357.01 per month $2,881.56 Principal & Interest $304.83 Property Tax $170.63 Homeowner's Insurance
7064 Yates Street | MLS# 8307082
This single family home located at 7064 Yates Street, Westminster, CO 80030 is currently listed for sale with an asking price of $585,000. This property was built in 1978 and has 4 bedrooms and 3 full baths with 2322 sq. ft. Yates Street is located in the Lakeview Estates subdivision within the Westminster Public Schools school district. Search Lakeview Estates real estate on vmcdowell.thecuttingedgerealtors.com today.