
BEDS2
BATHS1 full
SQUARE FEET912
MLS#5119490
STATUSActive
PROPERTY TYPEResidential - Single Family
SUBDIVISIONBurland Ranchettes
SCHOOLPlatte Canyon RE-1
Listing Courtesy of:
Relogic
Agency Contact: kodonnell@relogic.com,303-551-9000

Property Description
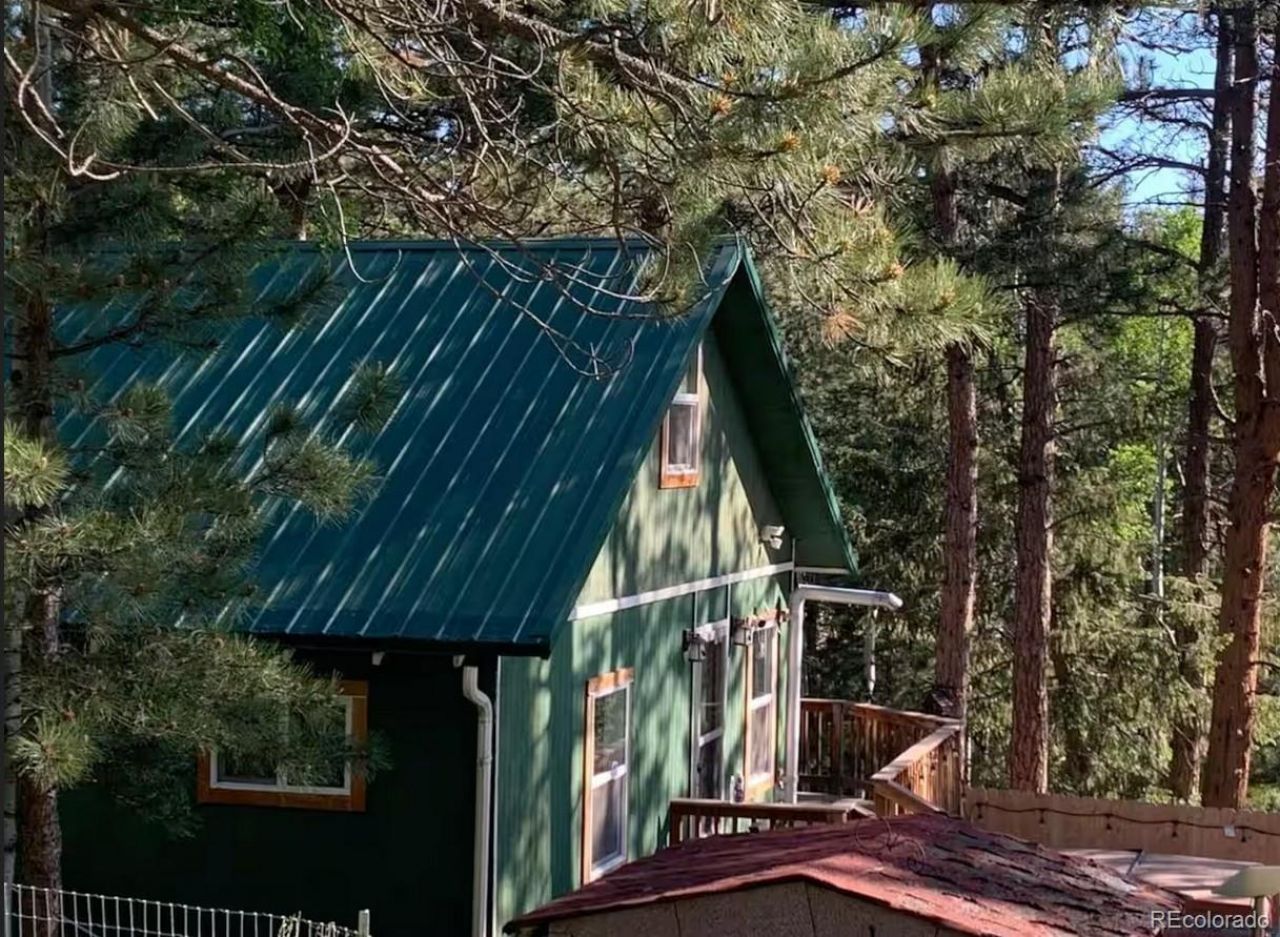
BURLAND RANCHETTES Cabin***This is not Harris Park! Burland Ranchettes is a wonderful community located 5 minutes from Bailey and 285. Only 52 minutes to Downtown Denver and 85 minutes to Breckenridge. This is one of the lowest priced homes in Burland Ranchettes. This home sits on a wooded lot and has lots of privacy. The Bear Bottom Cabin has been a HIGHLY successful licensed short term rental for the last 24 months with income averaging over $5000 per month. That is $60k per year of provable gross income. .This home has a 2 year old Wind River Hot Tub built locally for Colorado. Upgraded panel with new 220 EV charger with Bluetooth. Trex wrap around decking and privacy fencing adds to the privacy and why it has been such a popular STR. New interior includes driftwood plank walls, new engineered wood flooring, updated bath fixtures and newer carpet in the bedrooms. This unit can be sold as full furnished so you could potentially have income quickly or enjoy it as your primary residence. Reverse Osmosis water filtration at sink. Metal roof, doggie door with attached fenced kennel. Partially fenced back yard. Shed with electrical power. Well is 120 ft deep and pumps 4 gallons per minute. Septic is 1000 gallons and is approved for 2 bedroom. Owner is also agent
Property Features
Property Type: Residential - Single Family
Cooling: Air Conditioning-Room
Heating: Baseboard, Pellet Stove, Wall Furnace
Home Style: Mountain Contemporary
Lot Size: 1.17 Acres
Roof Type: Metal
Stories: 2.0
Taxes: $1,312
Year Built: 1972
Amenities
Ceiling Fan(s)
High Speed Internet
Laminate Counters
Barbecue
Private Yard
Rain Gutters
Feature Descriptions
Appliances: Cooktop, Dryer, Microwave, Oven, Range, Refrigerator, Washer, Water Purifier
Baths 3/4: 1
Baths Full: 0
Baths Half: 0
Baths Total: 1
Days on Site: 1
Exclusions: personal property is excluded unless negotiated seperately as part of the sale
Exterior: Wood Siding
Fencing: Partial
Flooring: Carpet, Vinyl
HOA Fee: 20/ Annually
Laundry: In Unit
Lot: Many Trees, Mountainous, Sloped
Parcel#: 17355
Parking: Unpaved
Parking Notes: Unpaved
Patio/Porch: Deck, Wrap Around
Pets Allowed: Dogs OK
Security: Smart Cameras, Smoke Detector(s)
Sewer: Septic Tank
Water: Well
Window: Double Pane Windows
Local Schools
High School: Platte Canyon
Middle School: Fitzsimmons
Elementary School: Deer Creek
School District: Platte Canyon RE-1
Listed By / Shown By
Listed By
Agency Name: Relogic
Agency Contact: kodonnell@relogic.com,303-551-9000
Shown By
Agent Name: Valerie McDowell
Agent Phone: (719) 238-8123
Agency Title: The Cutting Edge, Realtors
Estimate Your Payment
Estimated Payment
$ 2,456.64 per month $2,216.09 Principal & Interest $109.33 Property Tax $131.22 Homeowner's Insurance
704 Yellow Pine Drive | MLS# 5119490
This single family home located at 704 Yellow Pine Drive , Bailey, CO 80421 is currently listed for sale with an asking price of $449,900. This property was built in 1972 and has 2 bedrooms and 1 full baths with 912 sq. ft. Yellow Pine Drive is located in the Burland Ranchettes subdivision within the Platte Canyon RE-1 school district. Search Burland Ranchettes real estate on vmcdowell.thecuttingedgerealtors.com today.