
BEDS5
BATHS3 full 1 partial
SQUARE FEET3,745
MLS#1776292
STATUSActive
PROPERTY TYPEResidential - Single Family
SUBDIVISIONColumbine Knolls
SCHOOLJefferson County R-1
Listing Courtesy of:
Brokers Guild Homes
Agency Contact: dominique@greaterden.com,303-434-4812

Property Description
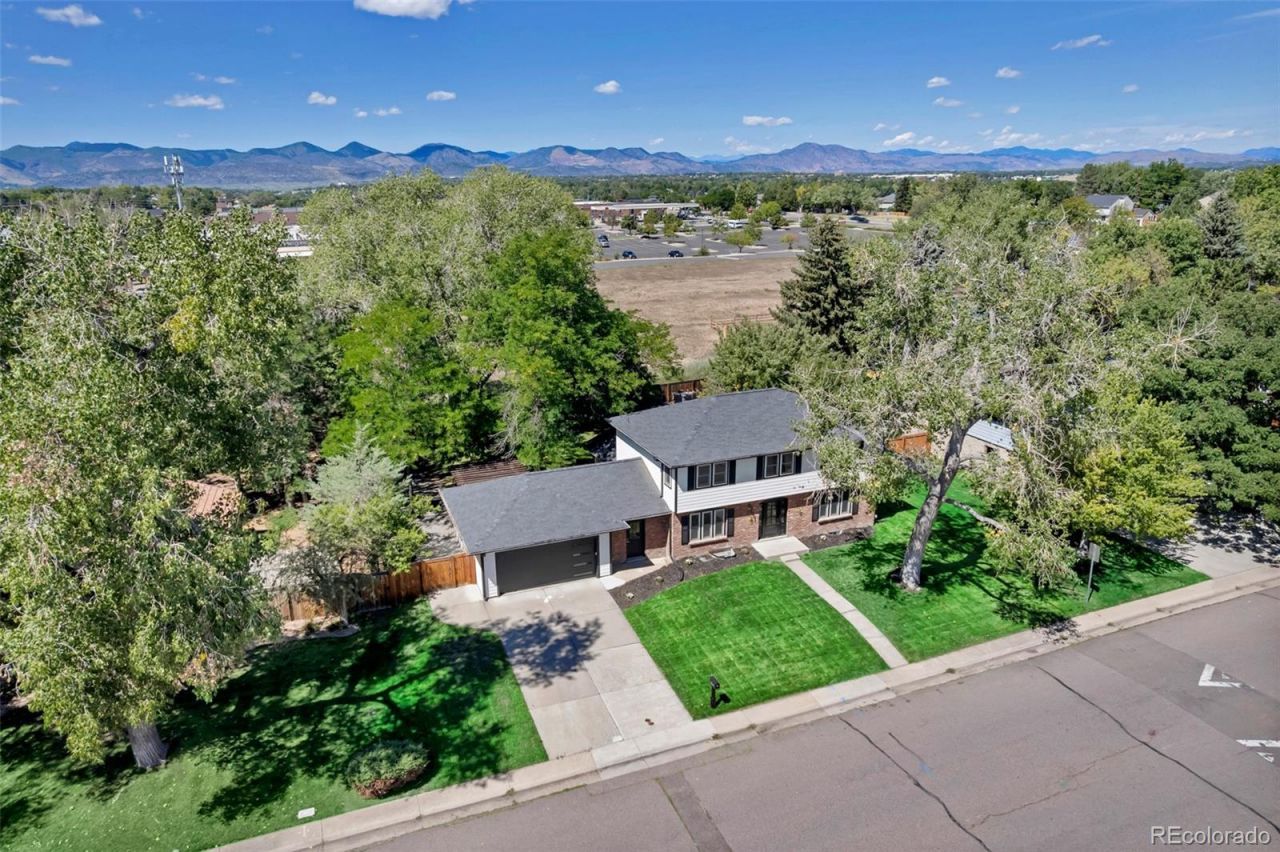
This stunning 5 bed, 4 bath home (nearly 3,800 sq. ft.) combines space, comfort, and character in one perfect package.Imagine entertaining in a grand kitchen with double ovens, hosting game day from your basement bar, or sipping coffee inthe rare breezeway while watching the seasons change. The large deck and private backyard offer endless opportunitiesfor relaxation?or even a friendly football game before kickoff! With a pull-through for your camper or toys, thoughtfulupdates throughout, and one of the most versatile floor plans in the neighborhood, this is more than a home?its alifestyle. Opportunities like this in Columbine Knolls dont come around often?make it yours today!
Property Features
Property Type: Residential - Single Family
Basement: Finished, Full
Cooling: Central Air
Garage: 2 car attached
Heating: Forced Air
Lot Size: 0.30 Acres
Roof Type: Wood
Stories: 2.0
Taxes: $4,927
Year Built: 1970
Amenities
Breakfast Bar
Built-in Features
Entrance Foyer
Primary Suite
Quartz Counters
Wet Bar
Garden
Private Yard
Feature Descriptions
Appliances: Dishwasher, Microwave, Oven, Range, Refrigerator
Baths 3/4: 1
Baths Full: 2
Baths Half: 1
Baths Total: 4
Exclusions: NONE
Exterior: Brick, Wood Siding
Fencing: Full
Flooring: Wood
HOA Fee: 50/ Annually
Laundry: In Unit
Lot: Level, Many Trees
Parcel#: 079703
Patio/Porch: Covered, Deck
Sewer: Public Sewer
Water: Public
Local Schools
High School: Columbine
Middle School: Ken Caryl
Elementary School: Normandy
School District: Jefferson County R-1
Listed By / Shown By
Listed By
Agency Name: Brokers Guild Homes
Agency Contact: dominique@greaterden.com,303-434-4812
Shown By
Agent Name: Valerie McDowell
Agent Phone: (719) 238-8123
Agency Title: The Cutting Edge, Realtors
Estimate Your Payment
Estimated Payment
$ 5,314.94 per month $4,630.19 Principal & Interest $410.58 Property Tax $274.17 Homeowner's Insurance
6751 S Lamar Street | MLS# 1776292
This single family home located at 6751 S Lamar Street , Littleton, CO 80128 is currently listed for sale with an asking price of $940,000. This property was built in 1970 and has 5 bedrooms and 3 full and 1 partial baths with 3745 sq. ft. S Lamar Street is located in the Columbine Knolls subdivision within the Jefferson County R-1 school district. Search Columbine Knolls real estate on vmcdowell.thecuttingedgerealtors.com today.