
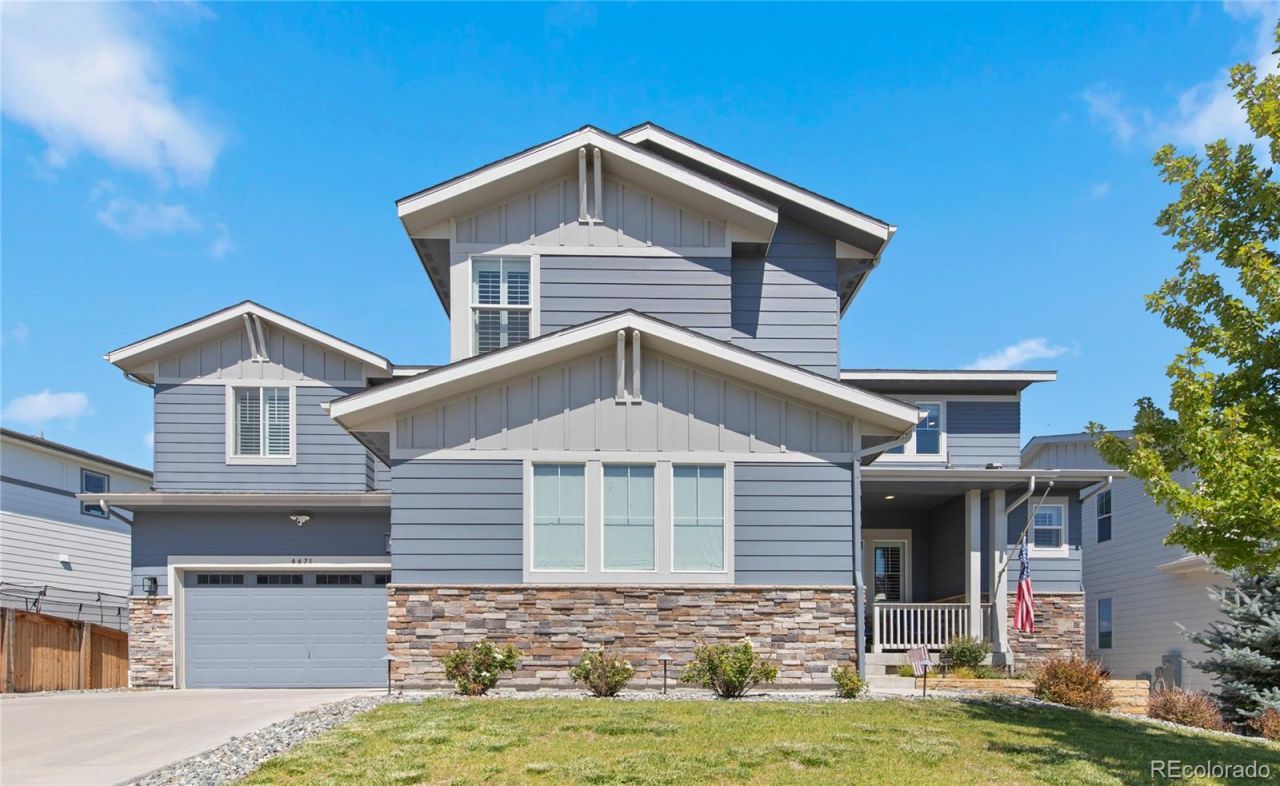
BEDS6
BATHS5 full 1 partial
SQUARE FEET5,475
MLS#7947368
STATUSActive
PROPERTY TYPEResidential - Single Family
SUBDIVISIONCastle Pines
SCHOOLDouglas RE-1
Listing Courtesy of:
RE/MAX Professionals
Agency Contact: 1johnramirez@gmail.com,303-601-9095

Property Description
Stunning 6 bed, 6 bath Skyline Ridge home built in 2021 with premium upgrades and full landscaping. Open main level features wide-plank flooring, formal dining, private study/bedroom with ensuite, and great room with linear fireplace. Chefs kitchen offers quartz island, marble backsplash, Bertazzoni range, LG ThinQ fridge, and custom pantry. Upper level includes loft, laundry, and a luxurious primary suite with dual-headed shower and custom closet. Oversized secondary bedrooms with organized closets. Finished walk-out basement with high ceilings, large rec room, full wet bar, guest bed and bath. Walk out to stamped concrete patio with fire pit and landscaped yard backing to greenbelt. South-facing with views, epoxy 3-car garage with EV outlet, and minutes to I-25, parks, schools, and amenities. Move-in ready and beautifully designed throughout.
Property Features
Property Type: Residential - Single Family
Basement: Finished, Full, Walk-Out Access
Cooling: Central Air
Fireplaces: 1
Garage: 3 car attached
Heating: Forced Air, Natural Gas
Home Style: Traditional
Lot Size: 0.20 Acres
Roof Type: Composition
Stories: 2.0
Taxes: $10,272
Year Built: 2021
Amenities
Ceiling Fan(s)
Eat-in Kitchen
Entrance Foyer
Five Piece Bath
Kitchen Island
Open Floorplan
Pantry
Primary Suite
Quartz Counters
Smart Window Coverings
Smoke Free
Walk-In Closet(s)
Wet Bar
Private Yard
Rain Gutters
Feature Descriptions
Appliances: Bar Fridge, Convection Oven, Cooktop, Dishwasher, Disposal, Double Oven, Down Draft, Dryer, Gas Water Heater, Microwave, Refrigerator, Self Cleaning Oven, Washer
Association Amenities: Park, Playground
Baths 3/4: 1
Baths Full: 4
Baths Half: 1
Baths Total: 6
Exclusions: ALL TVs, attached memorabilia, all of the sellers personal property.
Exterior: Brick, Wood Siding
Fencing: Full
Fireplace: Family Room
Flooring: Carpet, Tile, Wood
Lot: Greenbelt, Landscaped, Master Planned, Near Public Transit, Sprinklers In Front, Sprinklers In Rear
Parcel#: R0496844
Parking: Concrete, Dry Walled, Electric Vehicle Charging Station(s), Finished Garage, Floor Coating, Oversized
Parking Notes: Concrete, Dry Walled, Electric Vehicle Charging Stat
Patio/Porch: Deck, Front Porch
Pets Allowed: Cats OK, Dogs OK
Security: Carbon Monoxide Detector(s), Radon Detector, Security System, Smart Security System, Smoke Detector(s), Video Doorbell
Security: yes
Sewer: Public Sewer
Special View Info: Mountain(s)
Utilities: Cable Available, Electricity Available, Electricity Connected, Natural Gas Available, Natural Gas Connected
Water: Public
Window: Double Pane Windows, Egress Windows, Window Coverings
Local Schools
High School: Rock Canyon
Middle School: Rocky Heights
Elementary School: Buffalo Ridge
School District: Douglas RE-1
Listed By / Shown By
Listed By
Agency Name: RE/MAX Professionals
Agency Contact: 1johnramirez@gmail.com,303-601-9095
Shown By
Agent Name: Valerie McDowell
Agent Phone: (719) 238-8123
Agency Title: The Cutting Edge, Realtors
Estimate Your Payment
Estimated Payment
$ 7,638.63 per month $6,403.46 Principal & Interest $856.00 Property Tax $379.17 Homeowner's Insurance
6671 Kenzie Circle | MLS# 7947368
This single family home located at 6671 Kenzie Circle , Castle Pines, CO 80108 is currently listed for sale with an asking price of $1,300,000. This property was built in 2021 and has 6 bedrooms and 5 full and 1 partial baths with 5475 sq. ft. Kenzie Circle is located in the Castle Pines subdivision within the Douglas RE-1 school district. Search Castle Pines real estate on vmcdowell.thecuttingedgerealtors.com today.