
BEDS3
BATHS3 full
SQUARE FEET2,754
MLS#5163923
STATUSActive
PROPERTY TYPEResidential - Single Family
SUBDIVISIONLoma Linda Park
SCHOOLAdams 12 5 Star Schl
Listing Courtesy of:
Keller Williams Realty Urban Elite
Agency Contact: team@razrgroup.com,720-772-7297

Property Description
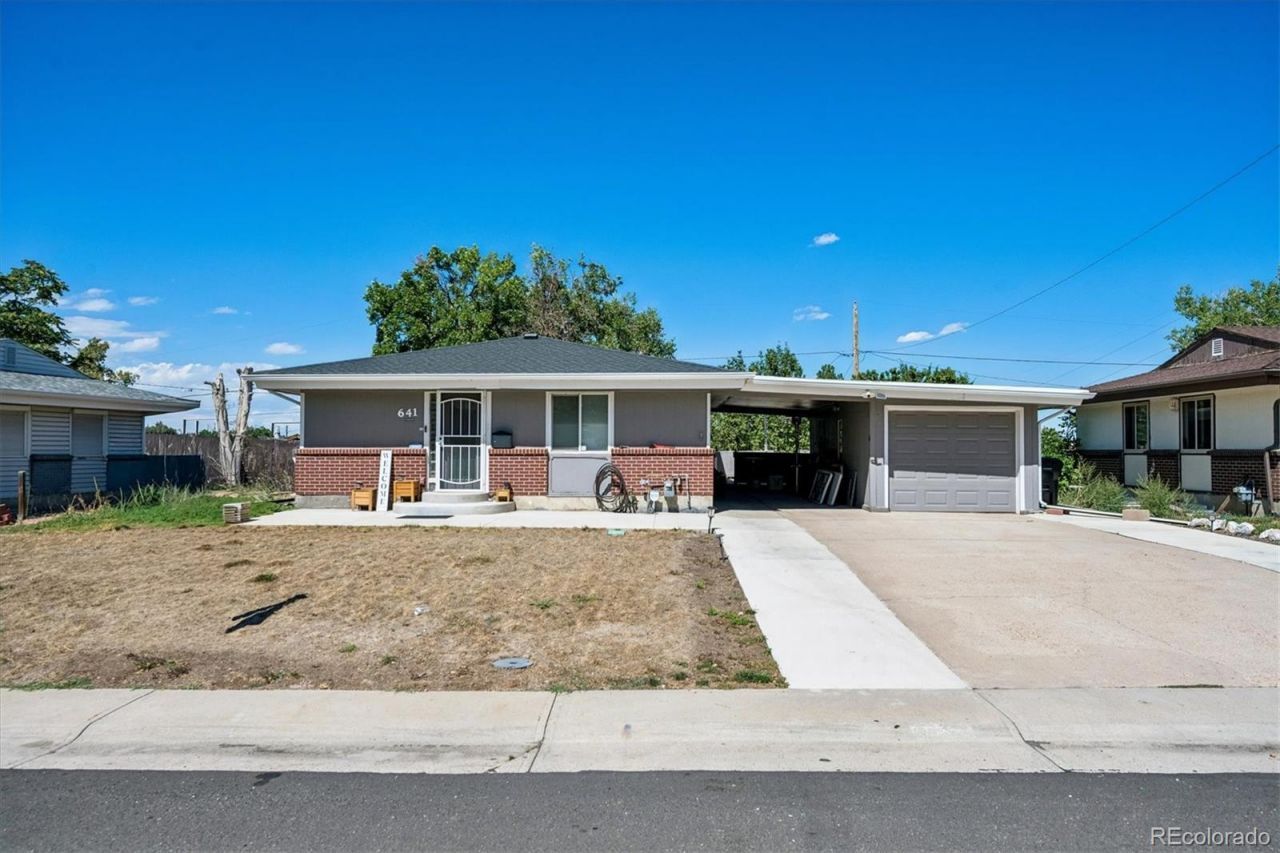
Welcome to this light and bright ranch-style home offering an inviting open floor plan, beautiful wood floors on the main level, and a welcoming foyer with two entrances for added convenience. The main level provides a comfortable flow for everyday living and entertaining, with abundant natural light throughout.The finished basement expands the living space with two additional bedrooms, a full bathroom, and a large family room?perfect for guests, a media area, home office, or recreation space. Outside, enjoy a large private backyard surrounded by mature trees, creating a peaceful setting for relaxing or entertaining. The deck and patio provide multiple options for outdoor dining, gatherings, and enjoying the beautiful surroundings.Ideally located near shopping, dining, entertainment, parks, and open space, with convenient access to public transportation and I-25. This home offers a wonderful combination of comfortable living, flexible space, privacy, and an easy-to-enjoy location.
Property Features
Property Type: Residential - Single Family
Basement: Finished, Full
Cooling: Evaporative Cooling
Garage: 1
Heating: Forced Air
Lot Size: 0.25 Acres
Roof Type: Composition
Stories: 1.0
Taxes: $3,237
Year Built: 1962
Amenities
Entrance Foyer
Open Floorplan
Tile Counters
Private Yard
Feature Descriptions
Appliances: Dishwasher, Range, Refrigerator
Baths 3/4: 2
Baths Full: 1
Baths Half: 0
Baths Total: 3
Exclusions: Personal property, Washer, Dryer
Exterior: Brick, Frame
Flooring: Carpet, Laminate, Wood
Lot: Near Public Transit
Parcel#: R0042467
Patio/Porch: Deck, Patio
Sewer: Public Sewer
Water: Public
Local Schools
High School: Thornton
Middle School: Thornton
Elementary School: Thornton
School District: Adams 12 5 Star Schl
Listed By / Shown By
Listed By
Agency Name: Keller Williams Realty Urban Elite
Agency Contact: team@razrgroup.com,720-772-7297
Shown By
Agent Name: Valerie McDowell
Agent Phone: (719) 238-8123
Agency Title: The Cutting Edge, Realtors
Estimate Your Payment
Estimated Payment
$ 2,695.84 per month $2,290.47 Principal & Interest $269.75 Property Tax $135.63 Homeowner's Insurance
641 Badding Drive | MLS# 5163923
This single family home located at 641 Badding Drive , Thornton, CO 80229 is currently listed for sale with an asking price of $465,000. This property was built in 1962 and has 3 bedrooms and 3 full baths with 2754 sq. ft. Badding Drive is located in the Loma Linda Park subdivision within the Adams 12 5 Star Schl school district. Search Loma Linda Park real estate on vmcdowell.thecuttingedgerealtors.com today.