
BEDS3
BATHS1 full
SQUARE FEET1,352
MLS#5805345
STATUSActive
PROPERTY TYPEResidential - Single Family
SUBDIVISIONMoore
SCHOOLPoudre R-1
Listing Courtesy of:
KM Luxury Homes
Agency Contact: KH.realty11@gmail.com,970-420-7959

Property Description
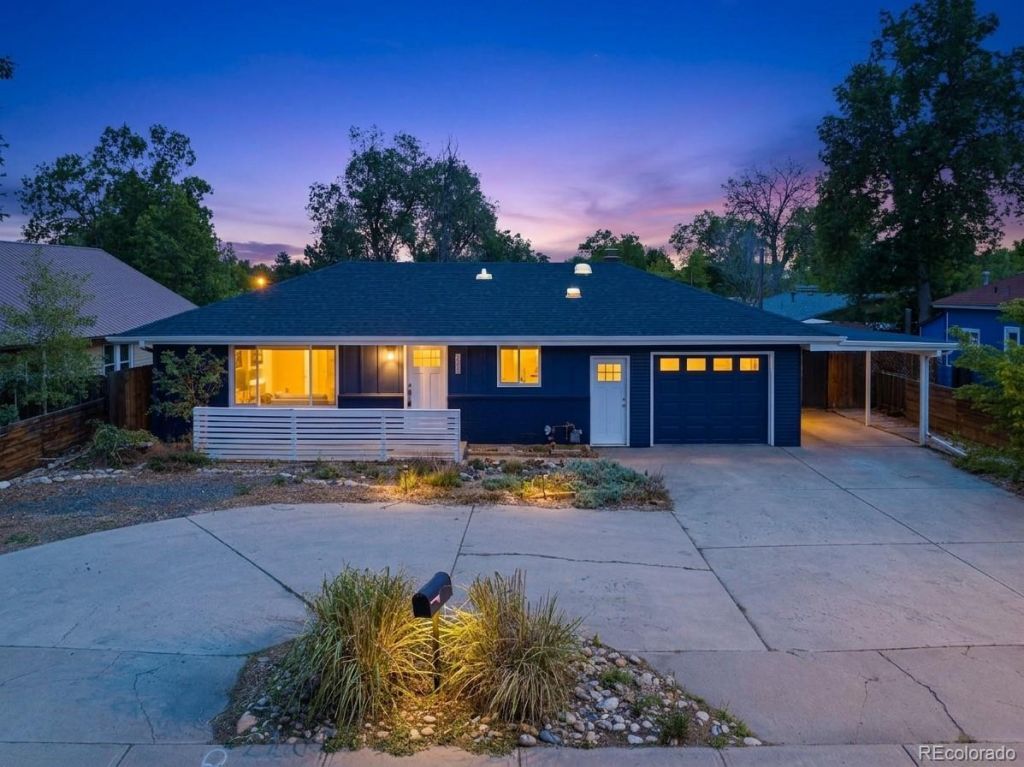
Bike to Old Town, walk to City Park, and enjoy easy access to CSU from this mid-century ranch! Highlighted by major system overhauls and infrastructural investments, this 3-bedroom, 1-bathroom home (1,350 sq ft) is turnkey with mechanical peace of mind and an unbeatable Fort Collins location.Roofing: New roof installed in 2015 featuring a 30-year transferable warranty.Plumbing: Main sewer line fully replaced (2021).HVAC & Hot Water: Brand-new furnace (2021) and new water heater (2022).Energy Efficiency: Crawl space fully encapsulated (2023) to optimize efficiency, indoor air quality, and moisture barrier control.Professional yard regrading and a new back patio installed (2023) Open-concept layout with fresh neutral interior paint, hardwood flooring, and an updated eat-in kitchen.New carpet in all three bedrooms, plus a versatile flex room with a cozy fireplace?ideal for an office or lounge.Oversized Lot (0.25 Acres). Fully fenced private backyard and fresh exterior paint.Attached garage, covered carport, circular driveway, dedicated storage shed, and no HOA rules or fees.
Property Features
Property Type: Residential - Single Family
Cooling: None
Garage: 1 car attached
Heating: Forced Air
Lot Size: 0.25 Acres
Roof Type: Composition
Stories: 1.0
Taxes: $3,196
Year Built: 1960
Amenities
Ceiling Fan(s)
Eat-in Kitchen
Kitchen Island
Open Floorplan
Radon Mitigation System
Private Yard
Rain Gutters
Feature Descriptions
Appliances: Dishwasher, Disposal, Dryer, Freezer, Gas Water Heater, Microwave, Oven, Range, Refrigerator, Washer
Baths 3/4: 0
Baths Full: 1
Baths Half: 0
Baths Total: 1
Days on Site: 10
Exclusions: Sellers personal property
Exterior: Brick
Fireplace: Recreation Room
Flooring: Carpet, Wood
Lot: Level
Parcel#: R0078158
Patio/Porch: Patio
Security: Carbon Monoxide Detector(s), Smoke Detector(s)
Sewer: Public Sewer
Units: 1
Water: Public
Local Schools
High School: Poudre
Middle School: Lincoln
Elementary School: Bauder
School District: Poudre R-1
Listed By / Shown By
Listed By
Agency Name: KM Luxury Homes
Agency Contact: KH.realty11@gmail.com,970-420-7959
Shown By
Agent Name: Valerie McDowell
Agent Phone: (719) 238-8123
Agency Title: The Cutting Edge, Realtors
Estimate Your Payment
Estimated Payment
$ 2,717.99 per month $2,314.60 Principal & Interest $266.33 Property Tax $137.05 Homeowner's Insurance
636 S Taft Hill Road | MLS# 5805345
This single family home located at 636 S Taft Hill Road, Fort Collins, CO 80521 is currently listed for sale with an asking price of $469,900. This property was built in 1960 and has 3 bedrooms and 1 full baths with 1352 sq. ft. S Taft Hill Road is located in the Moore subdivision within the Poudre R-1 school district. Search Moore real estate on vmcdowell.thecuttingedgerealtors.com today.