
BEDS4
BATHS3 full
SQUARE FEET3,812
MLS#5922386
STATUSActive
PROPERTY TYPEResidential - Single Family
SUBDIVISIONEnclave at Wolf Ranch
SCHOOLAcademy 20
Listing Courtesy of:
Better Homes & Gardens Real Estate - Kenney & Co.
Agency Contact: Dankenneyrealty@gmail.com,719-641-6328

Property Description
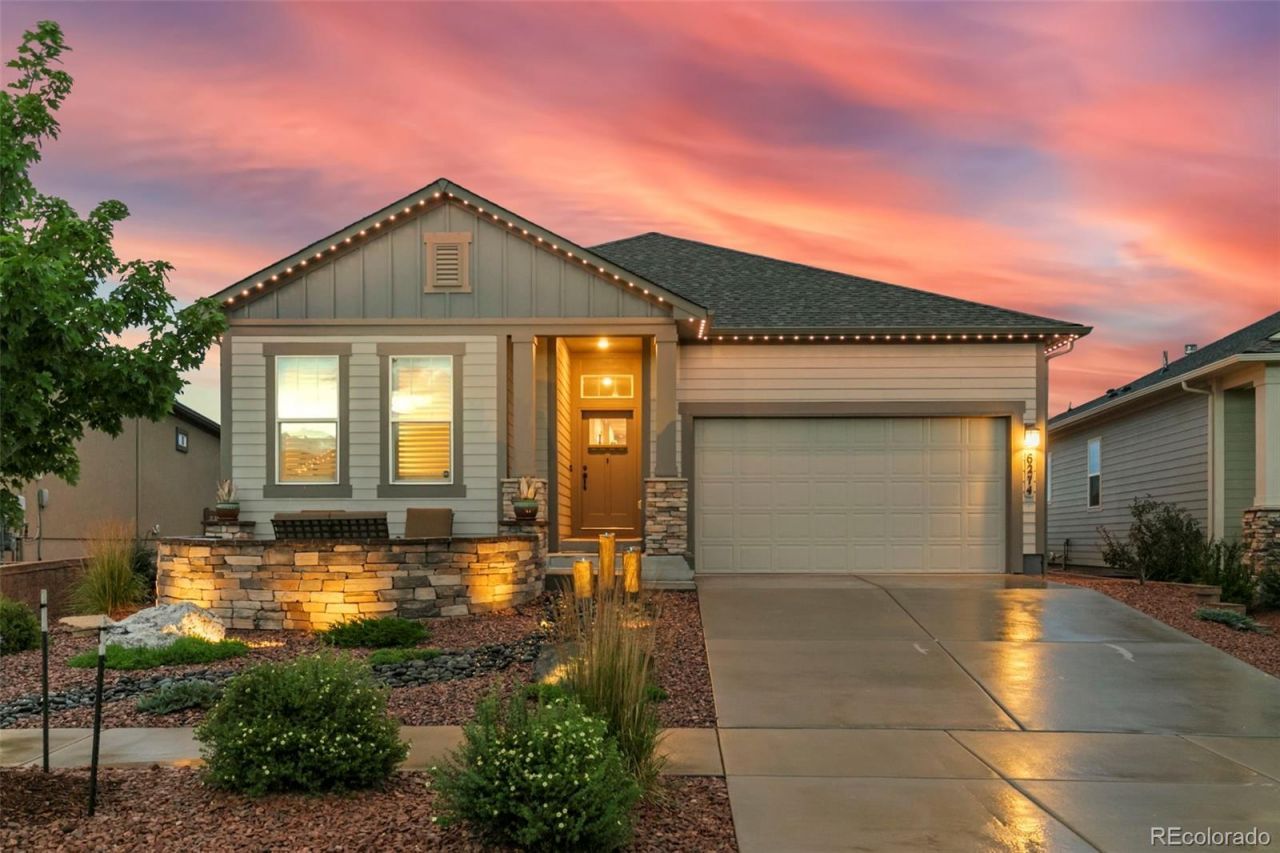
Backing to open space and neighborhood trails in Wolf Ranch, this home was designed to make the most of both indoor and outdoor living. The backyard is a standout, offering a level of customization and privacy rarely found. A stamped-concrete patio connects a built-in stacked-stone bar, gas fire pit, artificial turf, and a hot tub surrounded by custom stonework. The Traeger & Weber grills are included, making this an outdoor space ready to enjoy. Inside, natural light pours through the open floorplan beneath 10-foot ceilings. The great room is anchored by a floor-to-ceiling tiled gas fireplace and flows naturally into an upgraded kitchen featuring expanded cabinetry with wood-box construction, under-cabinet lighting, a custom hood, gas cooktop, walk-in pantry, and abundant storage and workspace. A large main-level flex room functions as an office, formal dining room, or sitting room. The primary suite offers a spacious walk-in closet and well-appointed 5-piece bath with a frameless glass shower. Plantation shutters, custom window treatments, TVs, Sonos sound system, and surround sound are all included. The basement adds another impressive gathering space overlooked by a kitchenette with bar seating, cooktop, dishwasher and refrigerator?an ideal setup for game days, movie nights, or extended stays. Two additional bedrooms and a full bath provide plenty of flexibility, while the large unfinished room leaves ample space for a workshop, gym, hobbies, or storage. Out front, a patio lounge framed by stone captures Pikes Peak views, while JellyFish lighting wraps the home for customizable year-round lighting. Additional upgrades include 220V for RV or EV, 8ft. garage door, and pre-wire for security cameras. Residents enjoy more than seven miles of trails, a clubhouse and pool, parks, and community events throughout the year. District 20 schools are just blocks away, with John Venezia Park, Target, dining, hospitals, and convenient access to Highways 21 and 83 all nearby.
Property Features
Property Type: Residential - Single Family
Basement: Finished
Cooling: Central Air
Fireplaces: 2
Garage: 2 car attached
Heating: Forced Air, Natural Gas
Lot Size: 0.17 Acres
Roof Type: Shingle
Stories: 1.0
Taxes: $5,676
Year Built: 2018
Amenities
Built-in Features
Ceiling Fan(s)
Entrance Foyer
Five Piece Bath
High Ceilings
Kitchen Island
Open Floorplan
Pantry
Primary Suite
Quartz Counters
Solid Surface Counters
Walk-In Closet(s)
Wet Bar
Barbecue
Fire Pit
Gas Grill
Lighting
Rain Gutters
Feature Descriptions
Appliances: Cooktop, Dishwasher, Disposal, Dryer, Gas Water Heater, Microwave, Oven, Range Hood, Refrigerator, Washer
Association Amenities: Clubhouse, Park, Playground, Pool, Trail(s)
Baths 3/4: 0
Baths Full: 3
Baths Half: 0
Baths Total: 3
Days on Site: 7
Exclusions: Owners personal property, Hot tub is negotiable
Exterior: Cement Siding, Frame
Fencing: Partial
Fireplace: Basement, Electric, Gas, Living Room
Flooring: Laminate, Tile
HOA Fee: 64/ Monthly
Hot Tub: Yes
Laundry: Sink
Lot: Irrigated, Landscaped, Level, Master Planned, Open Space
Parcel#: 52312-20-056
Parking: 220 Volts, Finished Garage, Insulated Garage
Parking Notes: 220 Volts, Finished Garage, Insulated Garage
Patio/Porch: Front Porch, Patio
Pets Allowed: Yes
Security: Carbon Monoxide Detector(s), Smoke Detector(s)
Sewer: Public Sewer
Special View Info: Mountain(s)
Utilities: Electricity Connected, Natural Gas Connected
Water: Public
Window: Double Pane Windows, Window Coverings
Local Schools
High School: Liberty
Middle School: Chinook Trail
Elementary School: Legacy Peak
School District: Academy 20
Listed By / Shown By
Listed By
Agency Name: Better Homes & Gardens Real Estate - Kenney & Co.
Agency Contact: Dankenneyrealty@gmail.com,719-641-6328
Shown By
Agent Name: Valerie McDowell
Agent Phone: (719) 238-8123
Agency Title: The Cutting Edge, Realtors
Estimate Your Payment
Estimated Payment
$ 4,646.92 per month $3,940.59 Principal & Interest $473.00 Property Tax $233.33 Homeowner's Insurance
6274 Rowdy Drive | MLS# 5922386
This single family home located at 6274 Rowdy Drive, Colorado Springs, CO 80924 is currently listed for sale with an asking price of $800,000. This property was built in 2018 and has 4 bedrooms and 3 full baths with 3812 sq. ft. Rowdy Drive is located in the Enclave at Wolf Ranch subdivision within the Academy 20 school district. Search Enclave At Wolf Ranch real estate on vmcdowell.thecuttingedgerealtors.com today.