
BEDS3
BATHS3
MLS#7244432
STATUSActive
PROPERTY TYPEResidential - Single Family
SUBDIVISIONThe Hills at Lorson Ranch
Property Description
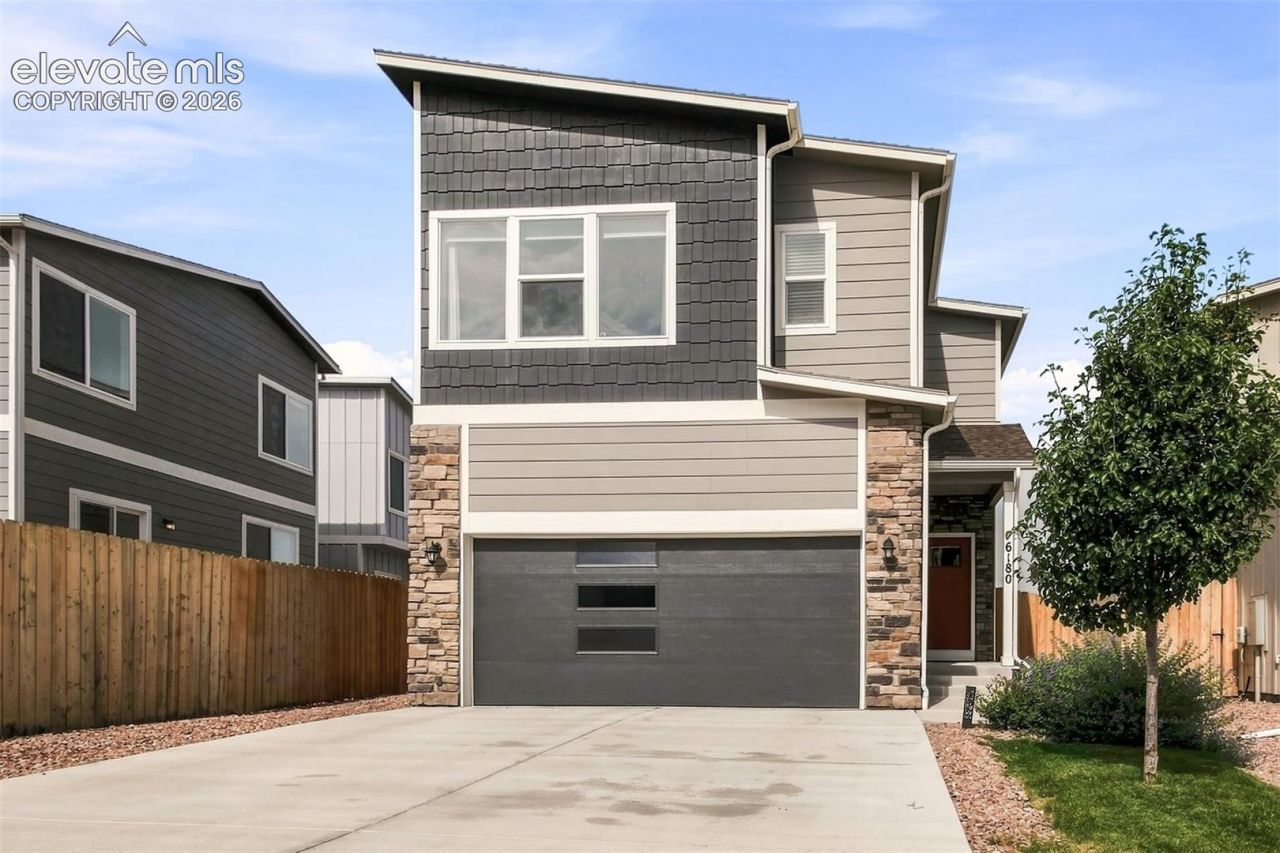
Pride of ownership! This 4 year old Tralon home welcomes you with a large hall and vaulted ceiling into a lovely family room/dining room area.All flooring is luxury vinyl. There is a ceiling fan in the family room and A/C throughout. The dining room room has a walkout to the patio with views of the community park and partial mountain views beyond. The granite kitchen island acts as a breakfast bar as well, a very open and entertaining concept.The kitchen comes complete with all appliances and a microwave with a built in air fryer.Upstairs you will find three bedrooms. The primary bedroom has an adjoining bathroom w/ walk-in closet, double vanity and large shower.The second bedroom has a large bathroom with double vanity as well, and great views of the mountains! There's lots of space upstairs with a small landing area and laundry.The backyard is sodded and fenced. This home is near the school, grocery stores, parks...Come by and take a look!
Property Features
Property Type: Residential - Single Family
Cooling: Central Air
Fenced: Yes
Fireplaces: None
Heating: Forced Air, Natural Gas
Lot Size: 0.08 Acres
Roof Type: Composite Shingle
Stories: 2.0
Taxes: $2,500
Year Built: 2023
Feature Descriptions
Appliances: Cook Top, Dishwasher, Disposal, Kitchen Vent Fan, Oven, Refrigerator, Self Cleaning Oven
Basement/Foundation: Crawl Space
Builder Model: 2503 Yellowstone
Builder Name: Tralon Homes
Days on Site: 1
Existing Utilities: Cable Available, Electricity Available, Natural Gas Available
Exterior: Masonite Type, Stone
Fence: Rear
Floor Plan: 2 Story
Garage Amenities: Garage Door Opener
Garage Type: Attached
LotDescription: Level, Mountain View, View of Pikes Peak
Sewer: Septic
View: Mountain, Pikes Peak
Water: Municipal
Listed By / Shown By
Listed By
Agency Name: Coldwell Banker Realty
Agency Phone: 719-550-2500
Shown By
Agent Name: Valerie McDowell
Agent Phone: (719) 238-8123
Agency Title: The Cutting Edge, Realtors

Estimate Your Payment
Estimated Payment
$ 2,290.08 per month $1,965.37 Principal & Interest $208.33 Property Tax $116.38 Homeowner's Insurance
6180 Godwit Lane | MLS# 7244432
This single family home located at 6180 Godwit Lane, Colorado Springs, CO 80925 is currently listed for sale with an asking price of $399,000. This property was built in 2023 and has 3 bedrooms. Godwit Lane is located in the The Hills at Lorson Ranch subdivision. Search The Hills At Lorson Ranch real estate on vmcdowell.thecuttingedgerealtors.com today.