
BEDS4
BATHS2 full
SQUARE FEET2,210
MLS#9529767
STATUSActive
PROPERTY TYPEResidential - Single Family
SUBDIVISIONDream House Acres
SCHOOLLittleton 6
Listing Courtesy of:
HomeSmart
Agency Contact: ojdonnell@aol.com,303-380-9284

Property Description
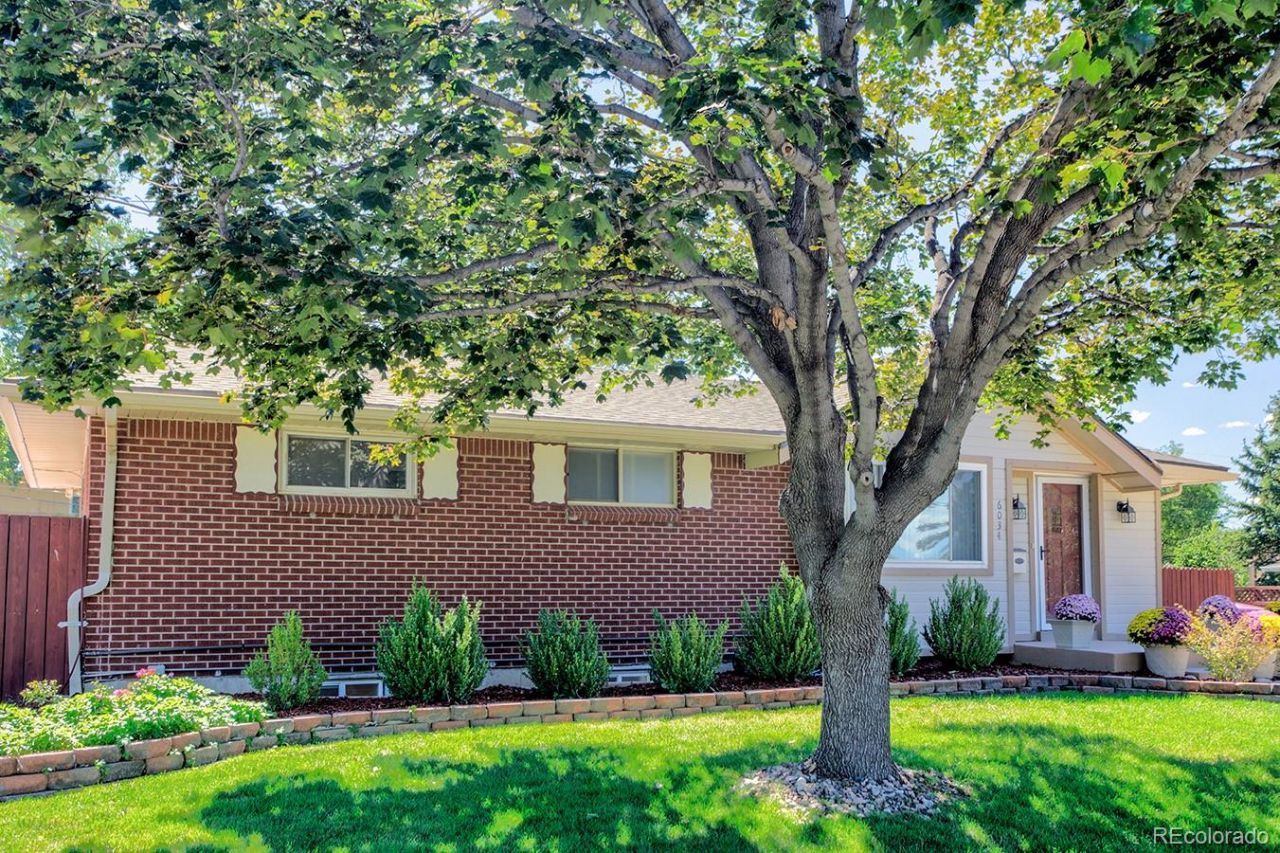
Do you like biking, jogging, scootering and walking to nearby boutiques and local eateries? Looking for a neighborhood where neighbors connect and children play? Then turn the key and make yourself at home in this highly sought after urban contemporary perched proudly atop the hill on the best block in Dream House Acres! This distinctive 4 bedroom, 2 bath home offers a unique blend of style, space and outdoor living. The beautifully landscaped property is surrounded by an abundance of colorful flowers, creating a private and inviting setting with a true sense of retreat.The backyard is designed for entertaining and relaxing, featuring an above ground pool, 3 storage sheds, a workshop with electricity, covered patio and plenty of room to enjoy the outdoors. A new front sidewalk adds fresh curb appeal, while the 2-car carport provides exceptional off-street parking and convenience.Highlights include new roof, newer furnace, newer sewer line inside and outside, newer driveway, sidewalk and retaining wall, and new back fence! From morning bike rides along the High Line Canal to quick trips to Trader Joes and workouts at the nearby Goodson Recreation Center, this location and home offers an exciting opportunity for its next owner. Dont wait! Offer today!
Property Features
Property Type: Residential - Single Family
Basement: Full
Cooling: Central Air
Heating: Forced Air
Home Style: Urban Contemporary
Lot Size: 0.32 Acres
Roof Type: Composition
Stories: 1.0
Taxes: $3,465
Year Built: 1960
Amenities
Eat-in Kitchen
Laminate Counters
Smoke Free
Feature Descriptions
Appliances: Dishwasher, Disposal, Dryer, Freezer, Gas Water Heater, Microwave, Oven, Refrigerator
Baths 3/4: 2
Baths Full: 0
Baths Half: 0
Baths Total: 2
Exclusions: Chandelier in dining room
Exterior: Brick
Fencing: Full
Flooring: Carpet, Laminate, Wood
Lot: Sprinklers In Front, Sprinklers In Rear
Parcel#: 032134844
Patio/Porch: Covered, Front Porch, Patio
Pool: Outdoor Pool
Security: Carbon Monoxide Detector(s), Smoke Detector(s)
Sewer: Public Sewer
Swimming Pool: Yes
Utilities: Electricity Connected, Natural Gas Connected
Water: Public
Window: Bay Window(s), Window Coverings
Local Schools
High School: Littleton
Middle School: Newton
Elementary School: Lois Lenski
School District: Littleton 6
Listed By / Shown By
Listed By
Agency Name: HomeSmart
Agency Contact: ojdonnell@aol.com,303-380-9284
Shown By
Agent Name: Valerie McDowell
Agent Phone: (719) 238-8123
Agency Title: The Cutting Edge, Realtors
Estimate Your Payment
Estimated Payment
$ 3,935.72 per month $3,443.09 Principal & Interest $288.75 Property Tax $203.88 Homeowner's Insurance
6034 S Milwaukee Way | MLS# 9529767
This single family home located at 6034 S Milwaukee Way , Centennial, CO 80121 is currently listed for sale with an asking price of $699,000. This property was built in 1960 and has 4 bedrooms and 2 full baths with 2210 sq. ft. S Milwaukee Way is located in the Dream House Acres subdivision within the Littleton 6 school district. Search Dream House Acres real estate on vmcdowell.thecuttingedgerealtors.com today.