
BEDS2
BATHS1 full
SQUARE FEET981
MLS#4155673
STATUSActive
PROPERTY TYPEResidential - Townhouse
SUBDIVISIONRoundtree
SCHOOLCherry Creek 5
Listing Courtesy of:
Brokers Guild Real Estate
Agency Contact: nguyen.lyna@gmail.com,720-365-2974

Property Description
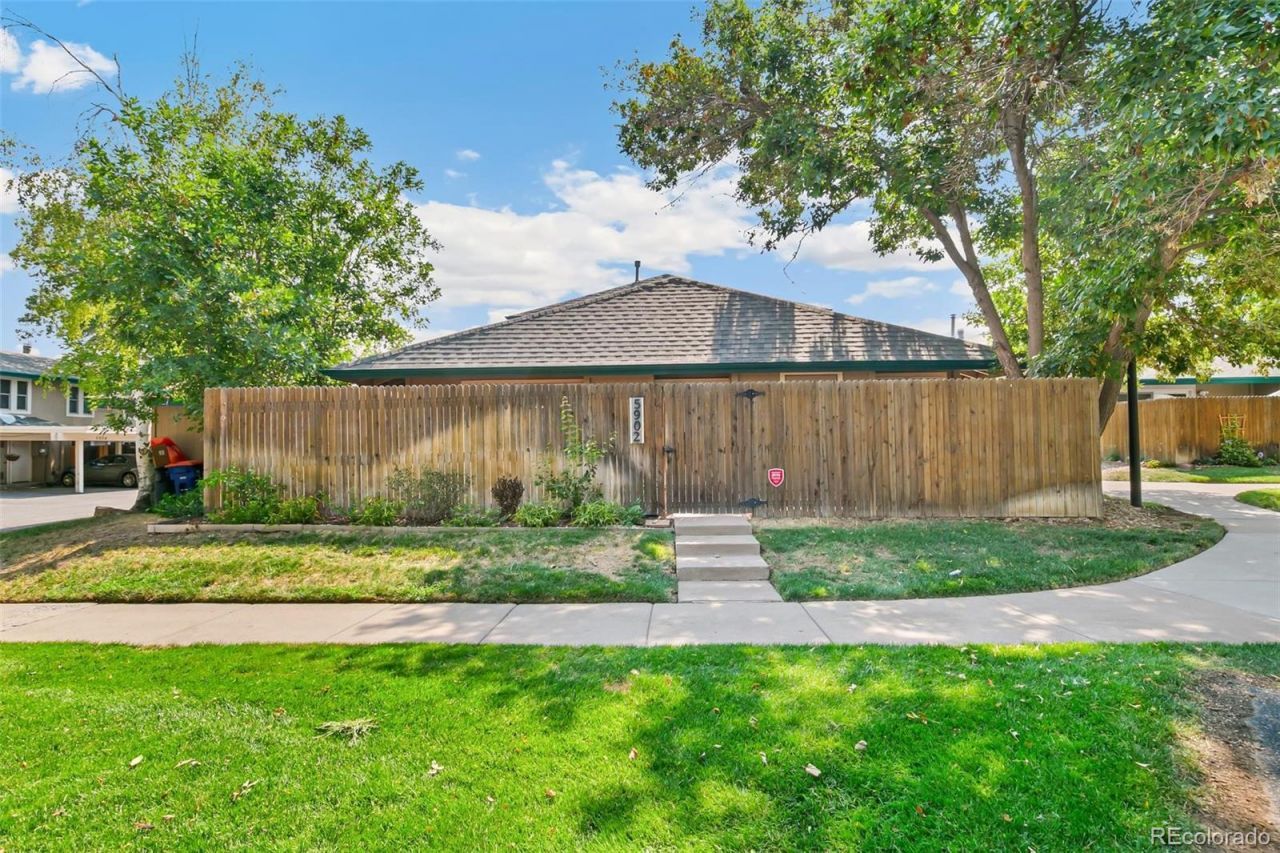
Welcome home to this charming, turn-key townhouse nestled in a quiet, tree-lined enclave just minutes from everything you need. Step inside to discover a cozy, inviting interior featuring fresh paint throughout and a well-appointed kitchen equipped with sleek stainless steel appliances. Both bedrooms offer comfortable retreats, each thoughtfully updated with custom closet systems to maximize organization and storage. Extend your living space outdoors onto the large, private fenced-in patio?perfect for morning coffee, evening entertaining, or relaxing under the mature tree canopy. Unbeatable location provides seamless access to I-25, the Denver Tech Center (DTC), Fiddlers Green Amphitheatre, and outdoor recreation at Cherry Creek Reservoir, plus an endless selection of nearby shopping, dining, and daily amenities. A perfect blend of tranquility and convenience!
Property Features
Property Type: Residential - Townhouse
Cooling: Central Air
Heating: Forced Air
Lot Size: 0.04 Acres
Roof Type: Composition
Stories: 1.0
Taxes: $2,373
Year Built: 1974
Amenities
Ceiling Fan(s)
Granite Counters
Feature Descriptions
Appliances: Bar Fridge, Dishwasher, Disposal, Dryer, Microwave, Range Hood, Refrigerator, Washer
Association Amenities: Clubhouse, Pool
Baths 3/4: 0
Baths Full: 1
Baths Half: 0
Baths Total: 1
Days on Site: 23
Exclusions: None
Exterior: Wood Siding
Fencing: Full
Flooring: Carpet, Wood
HOA Fee: 455/ Monthly
Laundry: In Unit
Parcel#: 031821428
Pets Allowed: Cats OK, Dogs OK
Sewer: Public Sewer
Utilities: Electricity Connected, Natural Gas Connected
Water: Public
Local Schools
High School: Cherry Creek
Middle School: Campus
Elementary School: Belleview
School District: Cherry Creek 5
Listed By / Shown By
Listed By
Agency Name: Brokers Guild Real Estate
Agency Contact: nguyen.lyna@gmail.com,720-365-2974
Shown By
Agent Name: Valerie McDowell
Agent Phone: (719) 238-8123
Agency Title: The Cutting Edge, Realtors
Estimate Your Payment
Estimated Payment
$ 1,914.28 per month $1,620.57 Principal & Interest $197.75 Property Tax $95.96 Homeowner's Insurance
5902 S Willow Way | MLS# 4155673
This townhouse located at 5902 S Willow Way, Englewood, CO 80111 is currently listed for sale with an asking price of $329,000. This property was built in 1974 and has 2 bedrooms and 1 full baths with 981 sq. ft. S Willow Way is located in the Roundtree subdivision within the Cherry Creek 5 school district. Search Roundtree real estate on vmcdowell.thecuttingedgerealtors.com today.