
BEDS4
BATHS3 full
SQUARE FEET2,418
MLS#3290715
STATUSActive
PROPERTY TYPEResidential - Condominium
SUBDIVISIONSunpointe at Lakewood Estate
SCHOOLJefferson County R-1
Listing Courtesy of:
Keller Williams Advantage Realty LLC
Agency Contact: info@KristinDoesRealEstate.com,303-564-6858

Property Description
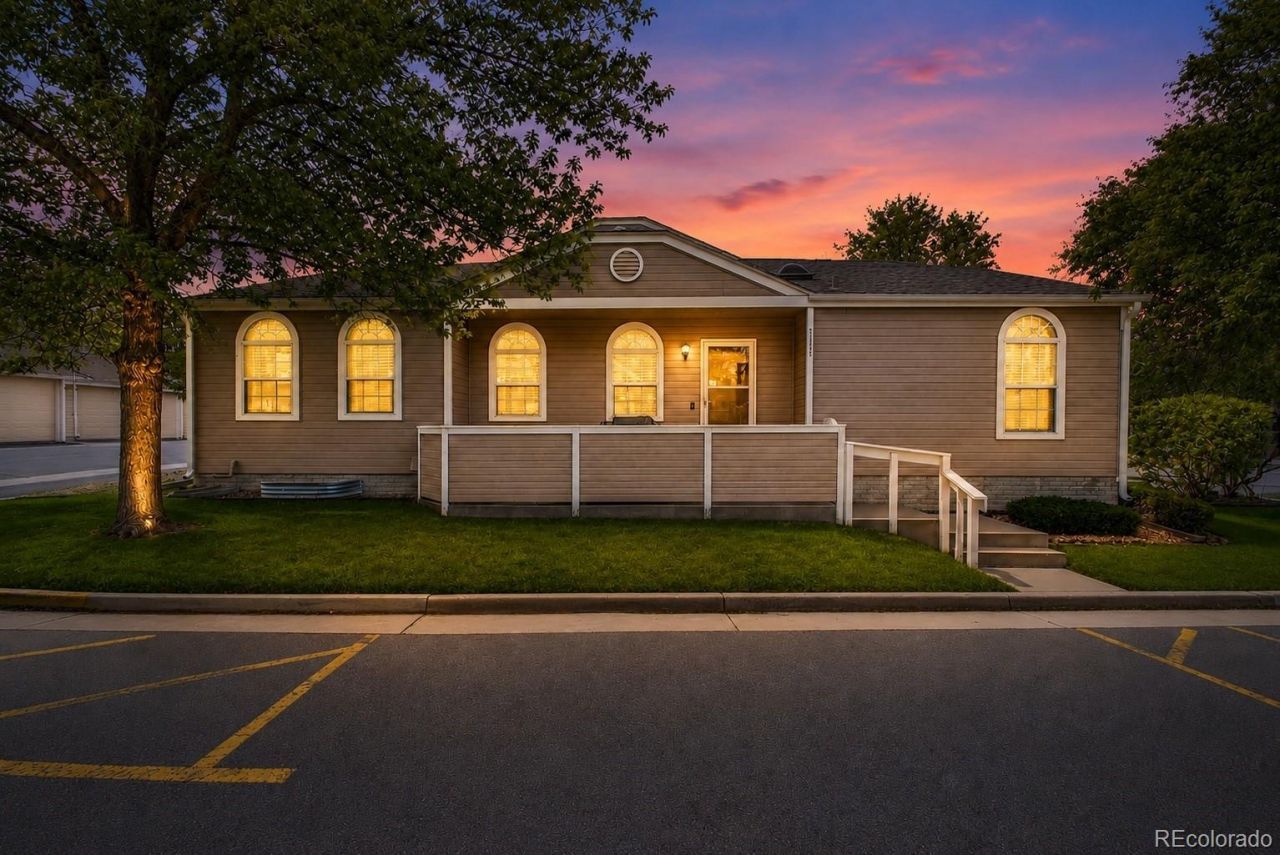
Welcome to a rare opportunity in Sunpointe at Lakewood Estates! This spacious end-unit townhome offers exceptional privacy, two beautifully finished levels, soaring 13-foot ceilings, upgraded finishes, an oversized garage with EV charger, and an impressive basement retreat. Enjoy resort-style community amenities including a sparkling pool, relaxing jacuzzi, spacious tennis courts, a basketball court, an inviting clubhouse, and gas firepits. With exceptional space, privacy, and luxury amenities, this is a home and lifestyle you wont want to miss!
Property Features
Property Type: Residential - Condominium
Basement: Finished, Full, Sump Pump
Cooling: Central Air
Garage: 2 car attached
Heating: Forced Air, Hot Water, Natural Gas
Lot Size: 0.04 Acres
Roof Type: Composition
Stories: 1.0
Taxes: $2,971
Year Built: 1994
Amenities
Built-in Features
Granite Counters
High Ceilings
High Speed Internet
In-Law Floorplan
Kitchen Island
Open Floorplan
Pantry
Primary Suite
Vaulted Ceiling(s)
Walk-In Closet(s)
Feature Descriptions
Appliances: Cooktop, Dishwasher, Gas Water Heater, Microwave, Oven, Refrigerator, Sump Pump
Baths 3/4: 0
Baths Full: 3
Baths Half: 0
Baths Total: 3
Days on Site: 2
Exclusions: Sellers personal property, washer and dryer,
Exterior: Frame, Wood Siding
Flooring: Carpet, Stone
HOA Fee: 505/ Monthly
Lot: Landscaped
Parcel#: 415380
Parking: Electric Vehicle Charging Station(s), Finished Garage, Floor Coating, Storage
Parking Notes: Electric Vehicle Charging Station(s), Finished Gara
Patio/Porch: Front Porch
Security: Carbon Monoxide Detector(s), Smoke Detector(s)
Sewer: Community Sewer
Spa: Bath
Utilities: Cable Available, Electricity Connected, Natural Gas Connected, Phone Connected
Water: Public
Window: Skylight(s), Window Coverings, Window Treatments
Local Schools
High School: Alameda Int'l
Middle School: Alameda Int'l
Elementary School: Lasley
School District: Jefferson County R-1
Listed By / Shown By
Listed By
Agency Name: Keller Williams Advantage Realty LLC
Agency Contact: info@KristinDoesRealEstate.com,303-564-6858
Shown By
Agent Name: Valerie McDowell
Agent Phone: (719) 238-8123
Agency Title: The Cutting Edge, Realtors
Estimate Your Payment
Estimated Payment
$ 2,485.85 per month $2,113.14 Principal & Interest $247.58 Property Tax $125.13 Homeowner's Insurance
5868 W Asbury Place | MLS# 3290715
This condo located at 5868 W Asbury Place , Denver, CO 80227 is currently listed for sale with an asking price of $429,000. This property was built in 1994 and has 4 bedrooms and 3 full baths with 2418 sq. ft. W Asbury Place is located in the Sunpointe at Lakewood Estate subdivision within the Jefferson County R-1 school district. Search Sunpointe At Lakewood Estate real estate on vmcdowell.thecuttingedgerealtors.com today.