
BEDS4
BATHS2 full
SQUARE FEET1,764
MLS#9581990
STATUSActive
PROPERTY TYPEResidential - Single Family
SUBDIVISIONAcres Green
SCHOOLDouglas RE-1
Listing Courtesy of:
Keller Williams Advantage Realty LLC
Agency Contact: JacobAntillon@kw.com,720-203-9170

Property Description
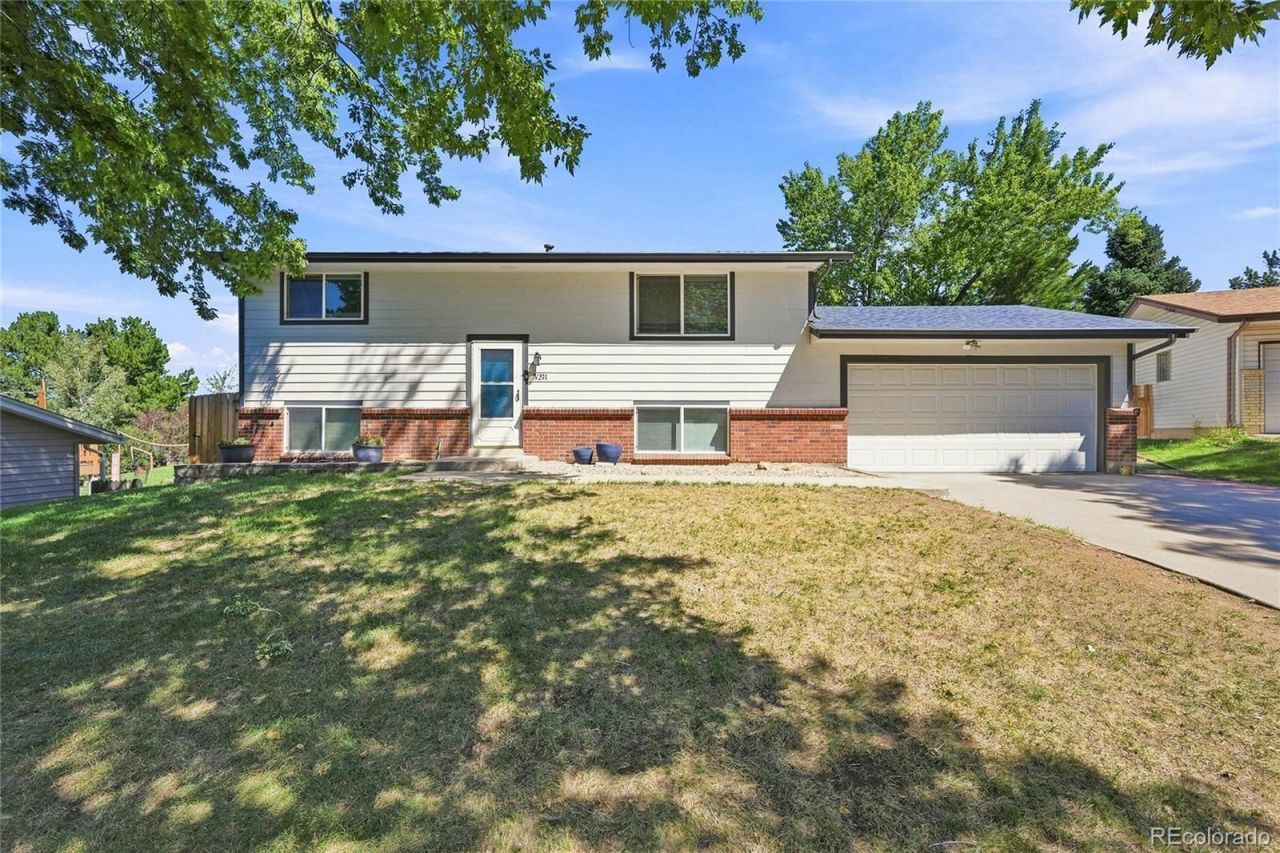
Updated and move-in ready bi-level home in the desirable Acres Green neighborhood! Situated on a cul-de-sac, this well-maintained home offers 4 bedrooms, 2 bathrooms, and an attached 2-car garage.Recent improvements include brand-new carpet and interior paint throughout, along with a new water heater. Major components have also been updated in recent years, including the roof, exterior paint, windows, furnace, and central A/C, all replaced around 2019. The HVAC system was professionally serviced last month, and the entire sewer line was replaced approximately five years ago.The kitchen features appliances replaced within the past 2?5 years, and the washer and dryer have also been updated. Outside, the backyard was refreshed with new sod and a sprinkler system in 2023, providing a great space for relaxing, entertaining, or enjoying Colorados warmer months. Additionally, there is a 10 x 13 concrete pad ready for a storage shed or other patio ideas. Conveniently located near Park Meadows shopping and dining, Fox Creek Elementary, and with easy access to I-25 and C-470 for commuting throughout the Denver Metro area. With numerous major updates already completed, a functional 4-bedroom layout, and a cul-de-sac location, this home offers a great combination of comfort, convenience, and move-in-ready condition.
Property Features
Property Type: Residential - Single Family
Cooling: Central Air
Fireplaces: 1
Garage: 2 car attached
Heating: Forced Air
Lot Size: 0.19 Acres
Roof Type: Composition
Taxes: $3,599
Year Built: 1972
Amenities
Balcony
Feature Descriptions
Appliances: Dishwasher, Disposal, Dryer, Gas Water Heater, Microwave, Range, Refrigerator, Washer
Baths 3/4: 1
Baths Full: 1
Baths Half: 0
Baths Total: 2
Days on Site: 1
Exclusions: Personal property
Exterior: Brick, Cement Siding
Fencing: Full
Fireplace: Family Room
Flooring: Carpet, Laminate
Lot: Cul-De-Sac, Landscaped, Sprinklers In Rear
Parcel#: R0141815
Parking: Concrete
Parking Notes: Concrete
Patio/Porch: Deck
Security: Carbon Monoxide Detector(s), Smoke Detector(s)
Sewer: Public Sewer
Utilities: Cable Available, Electricity Connected, Internet Access (Wired), Phone Available
Water: Public
Window: Double Pane Windows
Local Schools
High School: Highlands Ranch
Middle School: Cresthill
Elementary School: Fox Creek
School District: Douglas RE-1
Listed By / Shown By
Listed By
Agency Name: Keller Williams Advantage Realty LLC
Agency Contact: JacobAntillon@kw.com,720-203-9170
Shown By
Agent Name: Valerie McDowell
Agent Phone: (719) 238-8123
Agency Title: The Cutting Edge, Realtors
Estimate Your Payment
Estimated Payment
$ 3,039.05 per month $2,586.01 Principal & Interest $299.92 Property Tax $153.13 Homeowner's Insurance
528 Apollo Court | MLS# 9581990
This single family home located at 528 Apollo Court, Lone Tree, CO 80124 is currently listed for sale with an asking price of $525,000. This property was built in 1972 and has 4 bedrooms and 2 full baths with 1764 sq. ft. Apollo Court is located in the Acres Green subdivision within the Douglas RE-1 school district. Search Acres Green real estate on vmcdowell.thecuttingedgerealtors.com today.