
BEDS5
BATHS4 full 1 partial
SQUARE FEET5,032
MLS#2954731
STATUSActive
PROPERTY TYPEResidential - Single Family
SUBDIVISIONThe Meadows
SCHOOLDouglas RE-1
Listing Courtesy of:
Realty One Group Premier
Agency Contact: gary@rogpremier.com,303-475-2011

Property Description
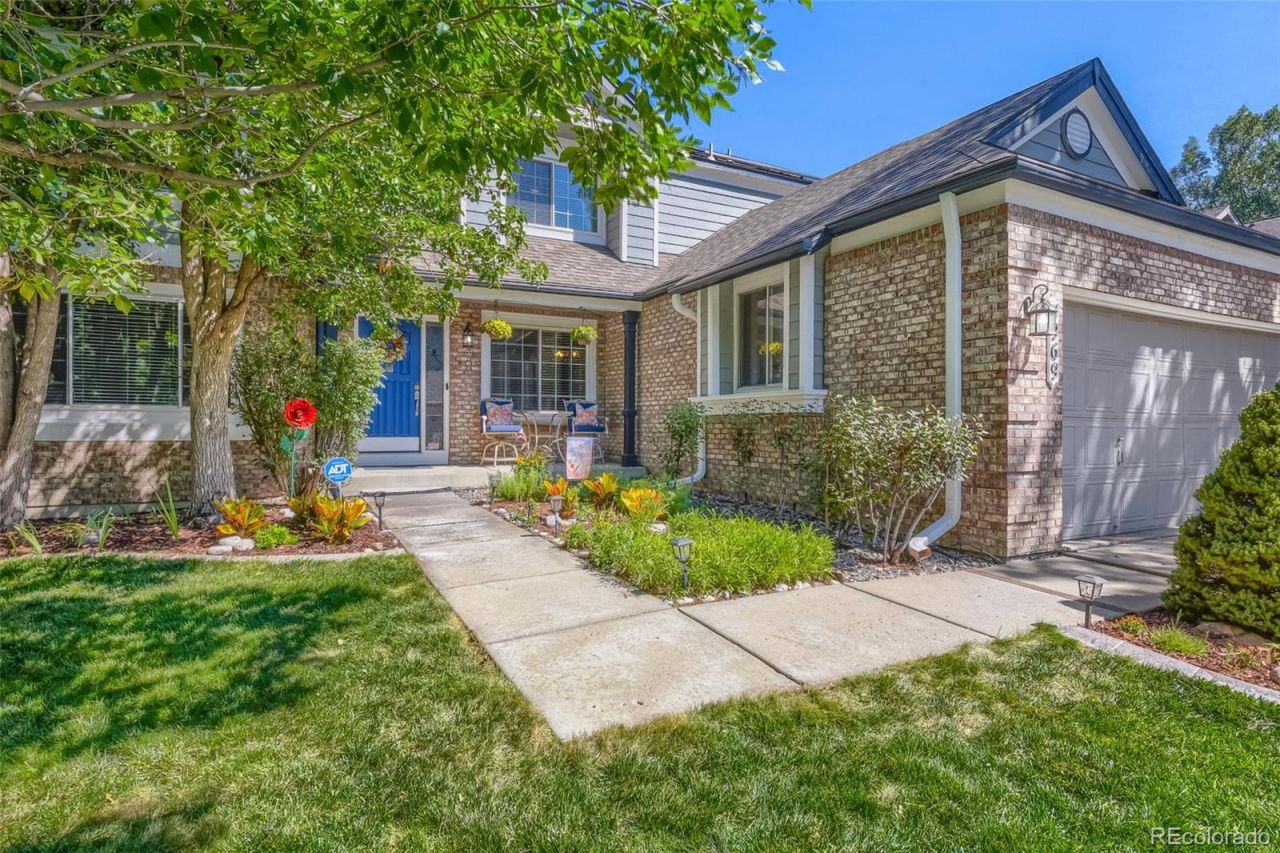
Welcome Home to your beautifully updated and open floor plan located in the Meadows. The home offers a combination of style, comfort and entertaining space. The stunning kitchen features updated cabinetry, granite countertops, mosaic tile backsplash, stainless appliances, a desk area and an oversized island. Open dining and living spaces create an easy flow for everyday living, while the inviting family room showcases a cozy fireplace and custom accent wall. The upper level offers 5 bedrooms. The spacious primary suite features abundant natural light and an updated ensuite bath with dual vanities and illuminated mirrors. Four additional upper level bedrooms offer great space with 2 Full bathrooms one being a Jack and Jill situated perfect for a little more privacy. The finished lower level is an entertainers dream with a second fireplace, expansive wet bar, recreation space and a pool table. Outside, enjoy a private, beautifully landscaped retreat with mature trees and a large stamped-concrete patio with a hot tub. Its the perfect space for dining and entertaining. A 3-car garage, updated flooring and thoughtful improvements throughout complete the package, and it is ideally located near parks, trails, shopping, dining?this is Colorado living at its best!
Property Features
Property Type: Residential - Single Family
Basement: Partial
Cooling: Central Air
Fireplaces: 2
Garage: 3 car attached
Heating: Forced Air
Home Style: Traditional
Lot Size: 0.18 Acres
Roof Type: Composition
Stories: 2.0
Taxes: $4,917
Year Built: 1992
Amenities
Ceiling Fan(s)
Granite Counters
Jack & Jill Bathroom
Kitchen Island
Open Floorplan
Pantry
Walk-In Closet(s)
Lighting
Rain Gutters
Spa/Hot Tub
Feature Descriptions
Appliances: Bar Fridge, Dishwasher, Disposal, Gas Water Heater, Microwave, Oven, Range Hood, Refrigerator, Washer
Association Amenities: Playground, Pool, Tennis Court(s), Trail(s)
Baths 3/4: 1
Baths Full: 3
Baths Half: 1
Baths Total: 5
Exclusions: Personal Property. Beer Mister in bar area. Freezer in laundry and Fridge in garage are negotiable.
Exterior: Brick, Frame
Fencing: Full
Fireplace: Basement, Family Room
Flooring: Carpet, Laminate
HOA Fee: 260/ Semi-Annually
Hot Tub: Yes
Laundry: In Unit
Lot: Landscaped, Master Planned, Sprinklers In Front, Sprinklers In Rear
Parcel#: R0347198
Parking: Concrete
Parking Notes: Concrete
Patio/Porch: Front Porch, Patio
Security: Carbon Monoxide Detector(s), Security System, Smoke Detector(s)
Security: yes
Sewer: Community Sewer
Water: Public
Local Schools
High School: Castle View
Middle School: Castle Rock
Elementary School: Meadow View
School District: Douglas RE-1
Listed By / Shown By
Listed By
Agency Name: Realty One Group Premier
Agency Contact: gary@rogpremier.com,303-475-2011
Shown By
Agent Name: Valerie McDowell
Agent Phone: (719) 238-8123
Agency Title: The Cutting Edge, Realtors
Estimate Your Payment
Estimated Payment
$ 4,974.98 per month $4,310.02 Principal & Interest $409.75 Property Tax $255.21 Homeowner's Insurance
4969 Golden Valley Trail | MLS# 2954731
This single family home located at 4969 Golden Valley Trail , Castle Rock, CO 80109 is currently listed for sale with an asking price of $875,000. This property was built in 1992 and has 5 bedrooms and 4 full and 1 partial baths with 5032 sq. ft. Golden Valley Trail is located in the The Meadows subdivision within the Douglas RE-1 school district. Search The Meadows real estate on vmcdowell.thecuttingedgerealtors.com today.