
BEDS4
BATHS3 full 1 partial
SQUARE FEET2,264
MLS#9750257
STATUSActive
PROPERTY TYPEResidential - Single Family
SUBDIVISIONThe Meadows
SCHOOLDouglas RE-1
Listing Courtesy of:
eXp Realty, LLC
Agency Contact: aaron@experthometeam.com,303-250-4440

Property Description
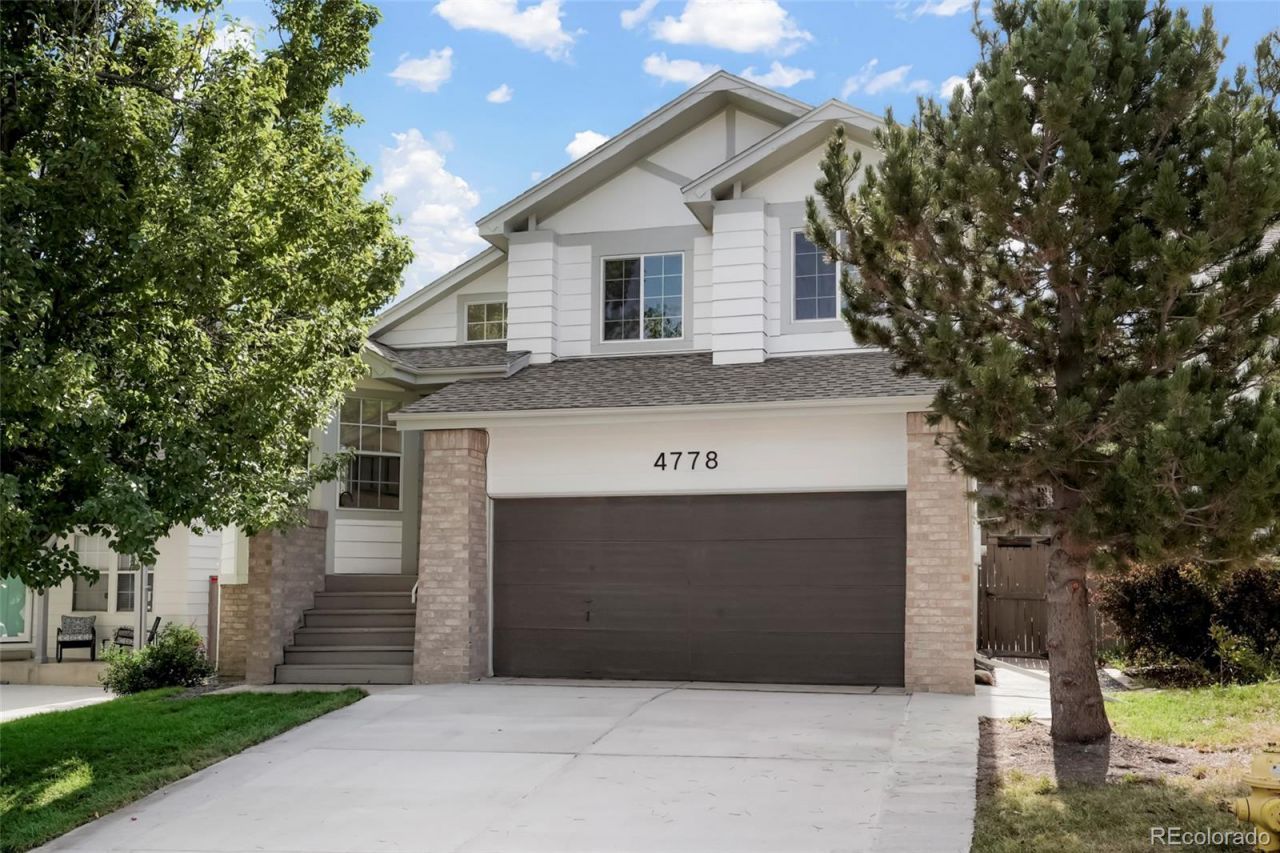
This beautifully reimagined tri-level home in the Meadows is turnkey and move-in ready. The main level opens to a bright living room, dining area, and an eat in kitchen with new quartz countertops, a new stainless steel range and dishwasher, and abundant cabinet space. A few steps down, the family room centers on a double sided fireplace and pairs with a remodeled half bath, making the lower level an inviting spot to gather. Upstairs, the primary suite features a walk in closet and a remodeled en suite bath, joined by two additional bedrooms and a second remodeled full bath, each with new tile flooring and new vanities. The newly finished basement adds a fourth bathroom and flexible living space for a home office, gym, or media room. Throughout the home you will find new LVP flooring, new carpet, new light fixtures, plumbing fixtures, and door hardware, plus fresh interior and exterior paint. Outside, new landscaping and a sprinkler system frame the fully fenced yard, deck, and front porch, and the oversized two car garage includes built in shelving. The Meadows offers The Grange and Butterfield Crossing pools, parks, playgrounds, and miles of trails, with Meadow View Elementary, Castle Rock Middle, Castle View High, Philip S. Miller Park and the Miller Activity Complex, the Outlets at Castle Rock, downtown Castle Rock, Interstate 25, and Highway 85 all close by. The details and systems have been handled. All that is left is to move in!
Upcoming Open Houses
Open House Saturday September 5th, 11:00am - 12:00pm
Open House Sunday September 6th, 11:00am - 12:00pm
Property Features
Property Type: Residential - Single Family
Basement: Finished
Cooling: Central Air
Fireplaces: 1
Garage: 2 car attached
Heating: Forced Air
Lot Size: 0.10 Acres
Roof Type: Composition
Taxes: $3,763
Year Built: 1989
Amenities
Built-in Features
Eat-in Kitchen
High Ceilings
Open Floorplan
Primary Suite
Quartz Counters
Vaulted Ceiling(s)
Walk-In Closet(s)
Feature Descriptions
Appliances: Dishwasher, Disposal, Range
Association Amenities: Park, Playground, Pool, Trail(s)
Baths 3/4: 1
Baths Full: 2
Baths Half: 1
Baths Total: 4
Exclusions: None
Exterior: Brick, Frame
Fencing: Full
Fireplace: Family Room, Living Room
Flooring: Carpet, Tile, Vinyl
HOA Fee: 242/ Semi-Annually
Laundry: In Unit, Laundry Closet
Parcel#: R0344256
Patio/Porch: Deck, Front Porch
Sewer: Public Sewer
Local Schools
High School: Castle View
Middle School: Castle Rock
Elementary School: Meadow View
School District: Douglas RE-1
Listed By / Shown By
Listed By
Agency Name: eXp Realty, LLC
Agency Contact: aaron@experthometeam.com,303-250-4440
Shown By
Agent Name: Valerie McDowell
Agent Phone: (719) 238-8123
Agency Title: The Cutting Edge, Realtors
Estimate Your Payment
Estimated Payment
$ 3,313.59 per month $2,832.30 Principal & Interest $313.58 Property Tax $167.71 Homeowner's Insurance
4778 N Bearlily Way | MLS# 9750257
This single family home located at 4778 N Bearlily Way , Castle Rock, CO 80109 is currently listed for sale with an asking price of $575,000. This property was built in 1989 and has 4 bedrooms and 3 full and 1 partial baths with 2264 sq. ft. N Bearlily Way is located in the The Meadows subdivision within the Douglas RE-1 school district. Search The Meadows real estate on vmcdowell.thecuttingedgerealtors.com today.