
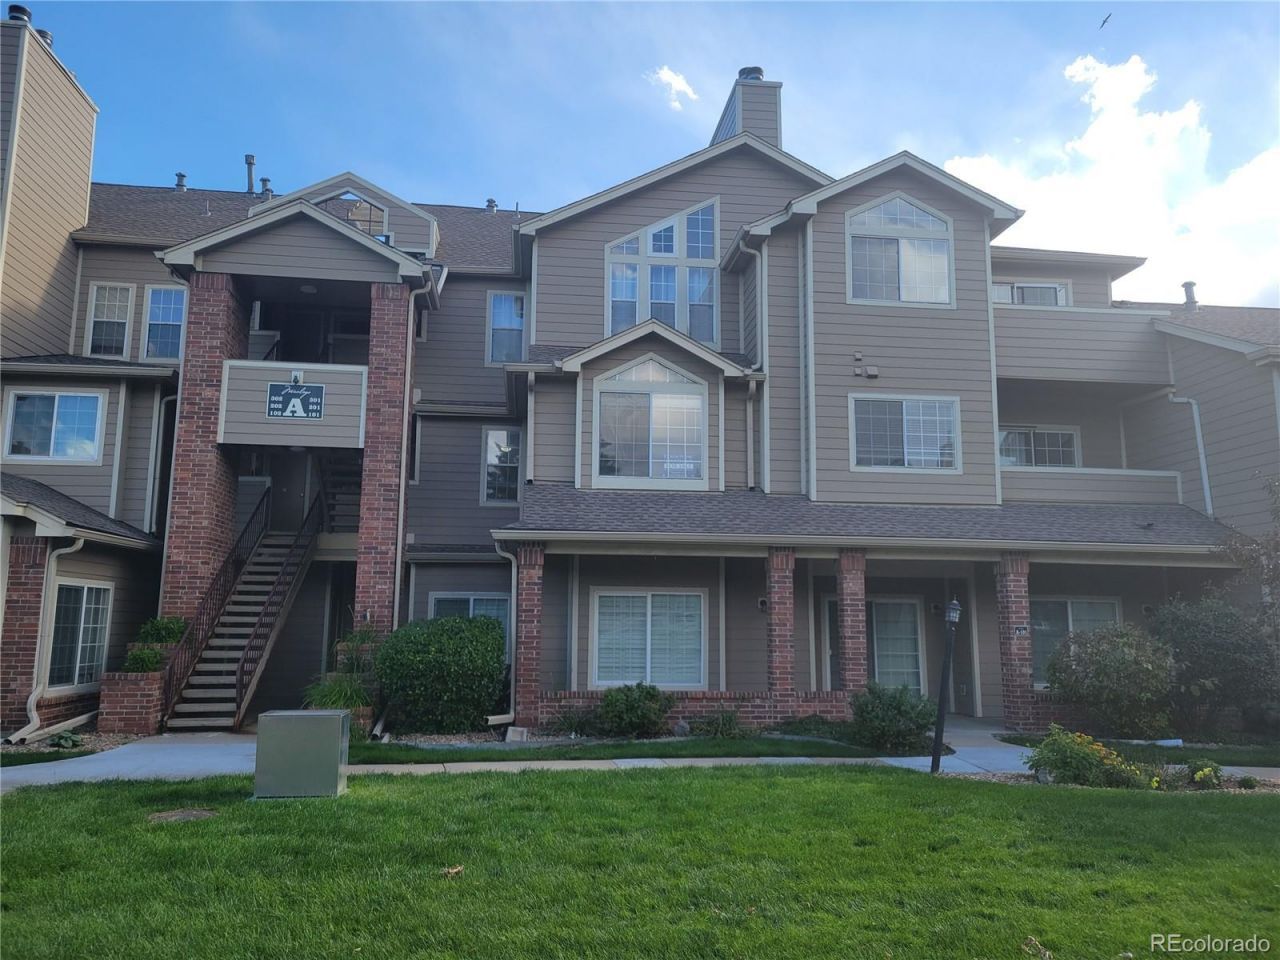
BEDS2
BATHS2 full
SQUARE FEET1,034
MLS#4855444
STATUSActive
PROPERTY TYPEResidential - Condominium
SUBDIVISIONMiralago at Marston Lake
SCHOOLDenver 1
Listing Courtesy of:
LT Realty Inc
Agency Contact: WAYNEYLEE@AOL.COM,303-918-0134

Property Description
Experience peaceful lakeside living in this beautifully updated condo! Major renovation, new paint, new premium flooring, newer kitchen cabinets, renovated bathroom with new fixtures. Open floor plan, one of few largest square footage in the complex. Master bedroom with sliding door to balcony. Close to shopping and public transportation. Located just minutes from C-470 and Hwy 285. There is additional storage under the stairwell. The home offers the perfect blend of modern comfort, natural beauty, and unbeatable convenience. Quick possession. Make your offer.
Property Features
Property Type: Residential - Condominium
Cooling: Central Air
Fireplaces: 1
Heating: Forced Air, Natural Gas
Home Style: Contemporary
Roof Type: Composition
Stories: 3.0
Taxes: $1,753
Year Built: 1987
Amenities
Eat-in Kitchen
High Speed Internet
Laminate Counters
Open Floorplan
Primary Suite
Vaulted Ceiling(s)
Walk-In Closet(s)
Balcony
Feature Descriptions
Appliances: Cooktop, Dishwasher, Disposal, Dryer, Range, Range Hood, Refrigerator, Washer
Association Amenities: Clubhouse, Pool, Spa/Hot Tub
Baths 3/4: 0
Baths Full: 2
Baths Half: 0
Baths Total: 2
Exclusions: None
Exterior: Brick, Frame, Wood Siding
Fireplace: Living Room, Wood Burning
Flooring: Laminate
HOA Fee: 355/ Monthly
Hot Tub: Yes
Laundry: In Unit
Parcel#: 9111-11-007
Parking: Concrete
Parking Notes: Concrete
Patio/Porch: Deck
Pets Allowed: Cats OK, Dogs OK
Pool: Outdoor Pool
Security: Carbon Monoxide Detector(s), Smoke Detector(s)
Sewer: Public Sewer
Swimming Pool: Yes
Units: 11
Utilities: Cable Available, Electricity Connected, Internet Access (Wired)
Water: Public
Water Features: Lake Front
Window: Double Pane Windows, Window Coverings
Local Schools
High School: John F. Kennedy
Middle School: Grant Ranch E-8
Elementary School: Grant Ranch E-8
School District: Denver 1
Listed By / Shown By
Listed By
Agency Name: LT Realty Inc
Agency Contact: WAYNEYLEE@AOL.COM,303-918-0134
Shown By
Agent Name: Valerie McDowell
Agent Phone: (719) 238-8123
Agency Title: The Cutting Edge, Realtors
Estimate Your Payment
Estimated Payment
$ 1,893.39 per month $1,649.63 Principal & Interest $146.08 Property Tax $97.68 Homeowner's Insurance
4760 S Wadsworth Boulevard , Unit A201 | MLS# 4855444
This condo located at 4760 S Wadsworth Boulevard , Unit A201, Denver, CO 80123 is currently listed for sale with an asking price of $334,900. This property was built in 1987 and has 2 bedrooms and 2 full baths with 1034 sq. ft. S Wadsworth Boulevard , Unit A201 is located in the Miralago at Marston Lake subdivision within the Denver 1 school district. Search Miralago At Marston Lake real estate on vmcdowell.thecuttingedgerealtors.com today.