
BEDS5
BATHS2 full
SQUARE FEET1,992
MLS#1787679
STATUSActive
PROPERTY TYPEResidential - Single Family
SUBDIVISIONPheasant Run
SCHOOLCherry Creek 5
Listing Courtesy of:
Berkshire Hathaway HomeServices Colorado, LLC - Highlands Ra
Agency Contact: 720-466-7032

Property Description
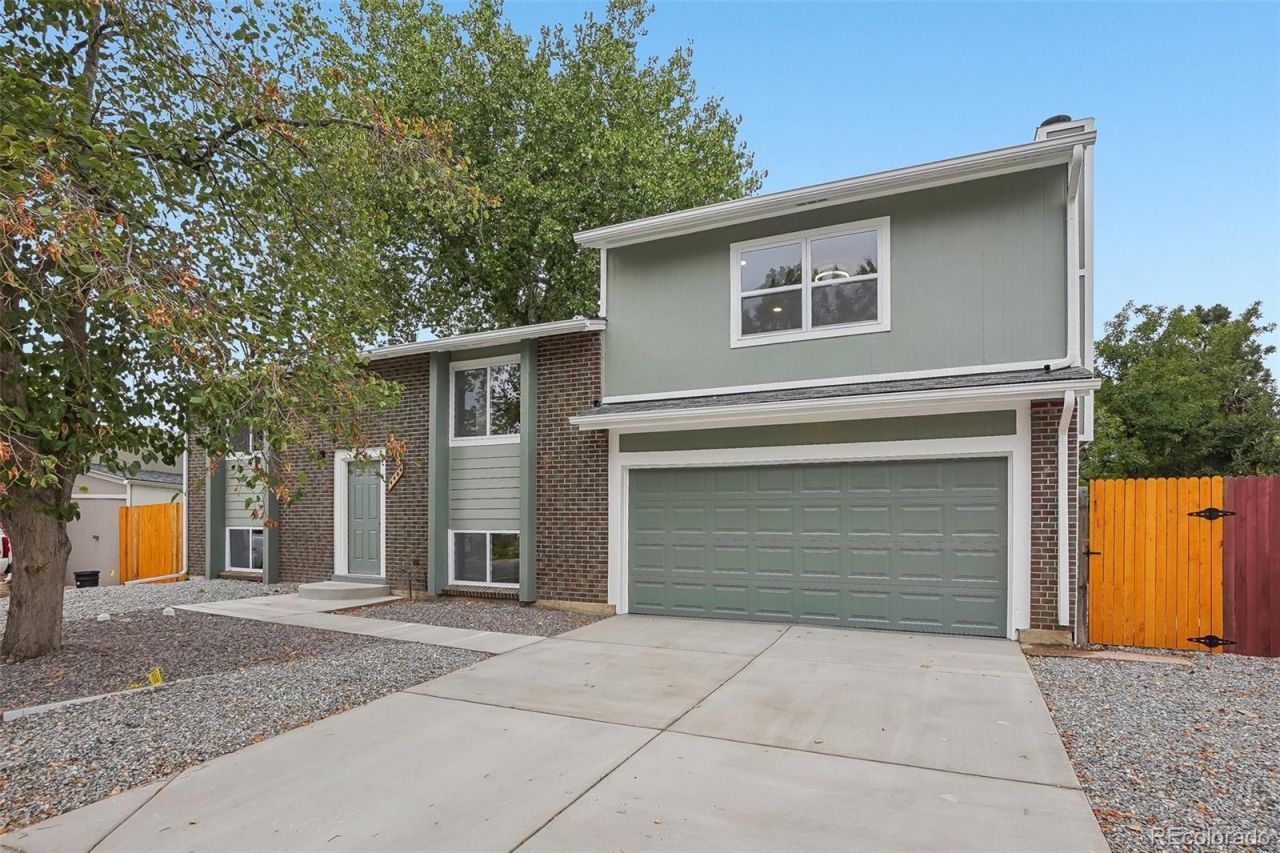
***FULLY REMODELED WITH A BRAND-NEW ROOF AND BRAND-NEW HVAC!*** This spacious five-bedroom, two-bathroom home offers 1,992 square feet of beautifully updated living space on an 8,146-square-foot lot in the desirable Pheasant Run neighborhood. The functional bi-level layout provides multiple living areas and plenty of flexibility for entertaining, working from home, or hosting guests. Additional improvements include NEW appliances, NEW windows, NEW roof, a NEW furnace, and a NEW water heater, offering modern comfort and added peace of mind. With fresh finishes throughout, all that is left to do is move in and make it your own. The location is hard to beat?ideally situated between Cherry Creek Reservoir and Aurora Reservoir and just one block from a public pool, tennis courts, and a beautiful neighborhood park. Enjoy convenient access to outdoor recreation, shopping, dining, schools, and major commuter routes. With the renovations already completed, generous indoor and outdoor space, and an incredible Aurora location, 4484 S Eagle Circle is one you will not want to miss. Schedule your showing today!
Property Features
Property Type: Residential - Single Family
Cooling: Central Air
Fireplaces: 1
Garage: 2 car attached
Heating: Forced Air
Home Style: Traditional
Lot Size: 0.19 Acres
Roof Type: Unknown
Taxes: $1,873
Year Built: 1974
Amenities
Ceiling Fan(s)
Eat-in Kitchen
Granite Counters
Kitchen Island
Open Floorplan
Feature Descriptions
Appliances: Dishwasher, Disposal, Microwave, Oven, Refrigerator
Baths 3/4: 0
Baths Full: 2
Baths Half: 0
Baths Total: 2
Days on Site: 1
Exclusions: Sellers personal property
Exterior: Brick, Wood Siding
Fencing: Full
Fireplace: Family Room
Flooring: Laminate
Parcel#: 031673615
Patio/Porch: Deck
Sewer: Public Sewer
Utilities: Cable Available, Electricity Available, Internet Access (Wired)
Water: Public
Window: Double Pane Windows, Egress Windows
Local Schools
High School: Smoky Hill
Middle School: Laredo
Elementary School: Sagebrush
School District: Cherry Creek 5
Listed By / Shown By
Listed By
Agency Name: Berkshire Hathaway HomeServices Colorado, LLC - Highlands Ra
Agency Contact: 720-466-7032
Shown By
Agent Name: Valerie McDowell
Agent Phone: (719) 238-8123
Agency Title: The Cutting Edge, Realtors
Estimate Your Payment
Estimated Payment
$ 2,947.39 per month $2,635.27 Principal & Interest $156.08 Property Tax $156.04 Homeowner's Insurance
4484 S Eagle Circle | MLS# 1787679
This single family home located at 4484 S Eagle Circle , Aurora, CO 80015 is currently listed for sale with an asking price of $535,000. This property was built in 1974 and has 5 bedrooms and 2 full baths with 1992 sq. ft. S Eagle Circle is located in the Pheasant Run subdivision within the Cherry Creek 5 school district. Search Pheasant Run real estate on vmcdowell.thecuttingedgerealtors.com today.