
BEDS5
BATHS4 full 1 partial
SQUARE FEET4,283
MLS#8916932
STATUSActive
PROPERTY TYPEResidential - Single Family
SUBDIVISIONZiehl and Mclains
SCHOOLDenver 1
Listing Courtesy of:
MODUS Real Estate
Agency Contact: 303-974-4717

Property Description
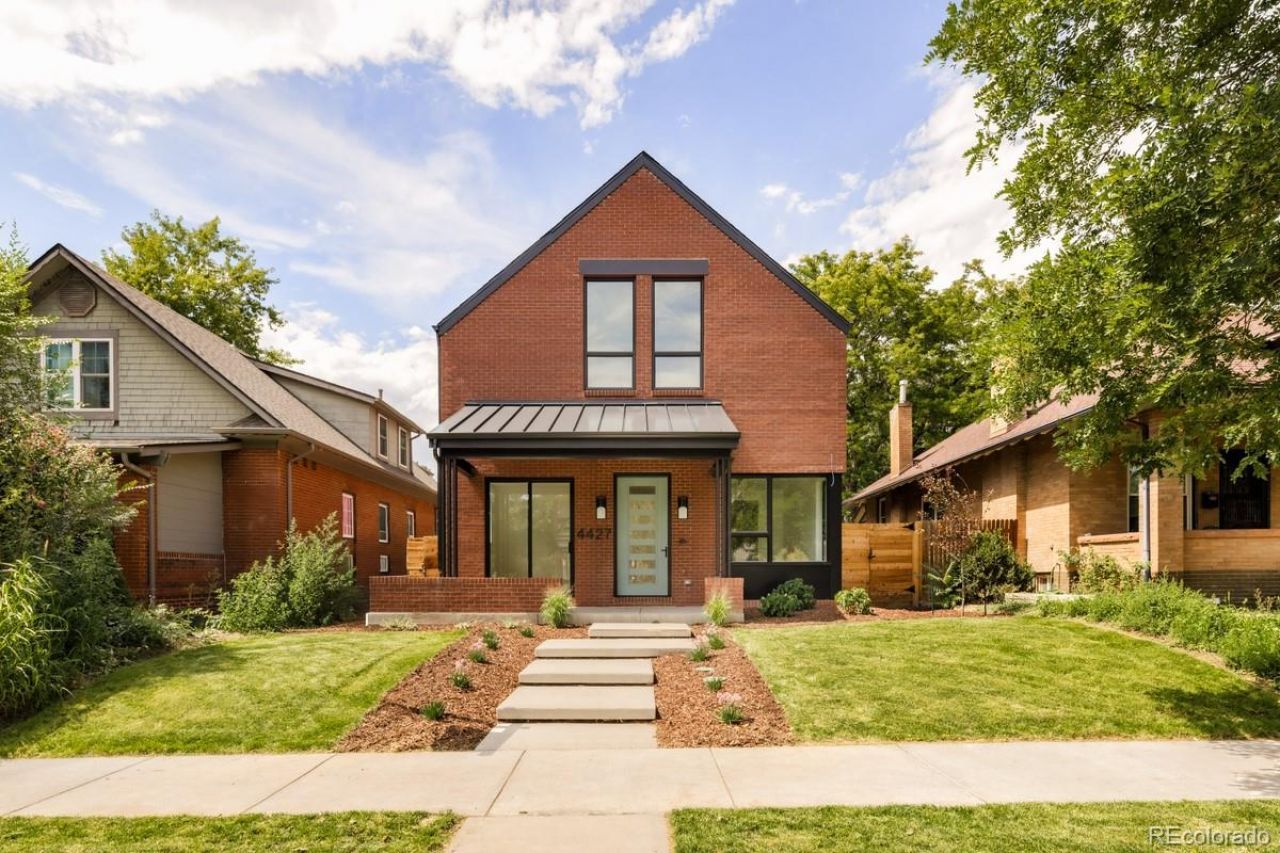
Introducing an extraordinary new construction residence in the heart of Sunnyside, where timeless craftsmanship meets contemporary luxury. Encompassing 4,283 square feet of impeccably designed living space, plus an additional 864-square-foot detached ADU above the oversized two-car garage, this exceptional property offers unmatched versatility for guests, multigenerational living, or rental income.From the moment you step inside, youre welcomed by stunning solid white oak flooring, setting the stage for sophisticated living. The thoughtfully designed main level features a private office, elegant dining room, powder bath, spacious mudroom, and a beautifully appointed butlers pantry. At the center of the home, the chefs kitchen impresses with sleek modern cabinetry, dramatic granite countertops, premium finishes, and seamless flow into the inviting living room, highlighted by a striking gas fireplace.The finished lower level is designed for entertaining, complete with a stylish wet bar, wine room, two spacious bedrooms, and a full bathroom?perfect for hosting family and friends.Upstairs, the luxurious primary suite serves as a private retreat with a spa-inspired five-piece ensuite bathroom and an expansive walk-in closet. Two additional bedrooms each feature their own private bathrooms, while the conveniently located laundry room completes the second floor.The top level offers an incredible rooftop lounge with a wet bar that opens directly to a spacious rooftop terrace showcasing breathtaking views of the Denver skyline?an unforgettable setting for entertaining or relaxing beneath Colorados beautiful skies.Completing this remarkable property is the detached 864-square-foot accessory dwelling unit (ADU) above the two-car garage, providing exceptional flexibility as a guest house, private office, or income-producing opportunity.
Property Features
Property Type: Residential - Single Family
Basement: Cellar, Finished, Full
Cooling: Air Conditioning-Room, Central Air
Garage: 2
Heating: Forced Air, Natural Gas
Home Style: Traditional
Lot Size: 0.11 Acres
Roof Type: Fiberglass
Stories: 3.0
Taxes: $2,168
Year Built: 2026
Amenities
Built-in Features
Ceiling Fan(s)
Entrance Foyer
Five Piece Bath
Granite Counters
High Ceilings
High Speed Internet
In-Law Floorplan
Kitchen Island
Open Floorplan
Pantry
Primary Suite
Balcony
Gas Valve
Lighting
Private Yard
Rain Gutters
Smart Irrigation
Feature Descriptions
Appliances: Bar Fridge, Dishwasher, Disposal, Dryer, Gas Water Heater, Microwave, Oven, Range, Range Hood, Refrigerator, Self Cleaning Oven, Sump Pump, Washer, Wine Cooler
Baths 3/4: 0
Baths Full: 4
Baths Half: 1
Baths Total: 5
Days on Site: 2
Exclusions: Sellers Personal Property and Staging Items.
Exterior: Brick, Wood Siding
Fencing: Full
Fireplace: Living Room
Flooring: Carpet, Tile, Wood
Lot: Level, Sprinklers In Front
Parcel#: 2201-28-011
Parking: 220 Volts, Finished Garage, Insulated Garage
Parking Notes: 220 Volts, Finished Garage, Insulated Garage
Patio/Porch: Covered, Deck, Front Porch, Patio, Rooftop
Sewer: Public Sewer
Special View Info: City
Utilities: Cable Available, Electricity Available, Electricity Connected, Natural Gas Available, Natural Gas Connected, Phone Available, Phone Connected
Water: Public
Window: Double Pane Windows, Egress Windows
Local Schools
High School: North
Middle School: Strive Sunnyside
Elementary School: Trevista at Horace Mann
School District: Denver 1
Listed By / Shown By
Listed By
Agency Name: MODUS Real Estate
Agency Contact: 303-974-4717
Shown By
Agent Name: Valerie McDowell
Agent Phone: (719) 238-8123
Agency Title: The Cutting Edge, Realtors
Estimate Your Payment
Estimated Payment
$ 11,632.87 per month $10,811.99 Principal & Interest $180.67 Property Tax $640.21 Homeowner's Insurance
4427 Zuni Street | MLS# 8916932
This single family home located at 4427 Zuni Street , Denver, CO 80211 is currently listed for sale with an asking price of $2,195,000. This property was built in 2026 and has 5 bedrooms and 4 full and 1 partial baths with 4283 sq. ft. Zuni Street is located in the Ziehl and Mclains subdivision within the Denver 1 school district. Search Ziehl And Mclains real estate on vmcdowell.thecuttingedgerealtors.com today.