
BEDS4
BATHS2 full 1 partial
SQUARE FEET2,999
MLS#6963790
STATUSActive
PROPERTY TYPEResidential - Single Family
SUBDIVISIONBrighton Crossing
SCHOOLSchool District 27-J
Listing Courtesy of:
D.R. Horton Realty, LLC
Agency Contact: sales@drhrealty.com

Property Description
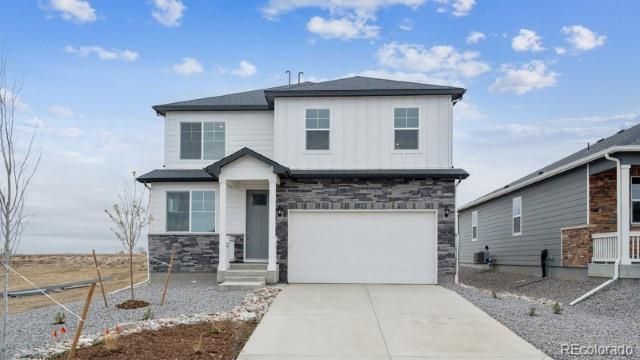
Below market rates are available with builder lender. Welcome to the Bellamy plan at Brighton Crossing! This brand-new, contemporary corner-lot home that also backs to a greenbelt features 4 bedrooms, 2.5 bathrooms, a main-level study, and a garden-level basement. The open-concept main floor boasts a stunning kitchen with white cabinets, quartz countertops, and a massive island flowing into the great room and outdoor deck. Upstairs offers four spacious bedrooms, including a primary suite with an expansive walk-in closet. Enjoy access to the Venture Community Amenity Center! ***Estimated Delivery Date: December. Photos are representative and not of actual property.***
Property Features
Property Type: Residential - Single Family
Basement: Unfinished
Cooling: Central Air
Garage: 2 car attached
Heating: Forced Air, Natural Gas
Lot Size: 0.13 Acres
Roof Type: Shingle
Stories: 2.0
Taxes: $4,211
Year Built: 2026
Amenities
High Ceilings
Kitchen Island
Open Floorplan
Pantry
Quartz Counters
Radon Mitigation System
Smart Thermostat
Walk-In Closet(s)
Private Yard
Rain Gutters
Feature Descriptions
Appliances: Dishwasher, Disposal, Self Cleaning Oven, Tankless Water Heater
Association Amenities: Clubhouse, Fitness Center, Park, Playground, Trail(s)
Baths 3/4: 1
Baths Full: 1
Baths Half: 1
Baths Total: 3
Exclusions: N/A
Exterior: Brick, Rock
Fencing: Partial
Flooring: Carpet, Vinyl
HOA Fee: 80/ Monthly
Lot: Corner Lot, Greenbelt, Landscaped, Master Planned
Parcel#: R0222843
Parking: Smart Garage Door
Parking Notes: Smart Garage Door
Security: Carbon Monoxide Detector(s), Smart Locks, Smoke Detector(s), Video Doorbell
Sewer: Public Sewer
Utilities: Cable Available, Electricity Connected, Internet Access (Wired), Natural Gas Connected, Phone Available
Window: Double Pane Windows
Local Schools
High School: Brighton
Middle School: Overland Trail
Elementary School: Mary E Pennock
School District: School District 27-J
Listed By / Shown By
Listed By
Agency Name: D.R. Horton Realty, LLC
Agency Contact: sales@drhrealty.com
Shown By
Agent Name: Valerie McDowell
Agent Phone: (719) 238-8123
Agency Title: The Cutting Edge, Realtors
Estimate Your Payment
Estimated Payment
$ 3,295.62 per month $2,780.09 Principal & Interest $350.92 Property Tax $164.62 Homeowner's Insurance
4077 Emerald Lake Drive | MLS# 6963790
This single family home located at 4077 Emerald Lake Drive , Brighton, CO 80601 is currently listed for sale with an asking price of $564,400. This property was built in 2026 and has 4 bedrooms and 2 full and 1 partial baths with 2999 sq. ft. Emerald Lake Drive is located in the Brighton Crossing subdivision within the School District 27-J school district. Search Brighton Crossing real estate on vmcdowell.thecuttingedgerealtors.com today.