
BEDS5
BATHS3 full
SQUARE FEET2,619
MLS#7045473
STATUSActive
PROPERTY TYPEResidential - Single Family
SUBDIVISIONRidgewood
SCHOOLThompson R2-J
Listing Courtesy of:
Legacy 100 Real Estate Partners LLC
Agency Contact: curtis@wehrhomes.com,303-907-9861

Property Description
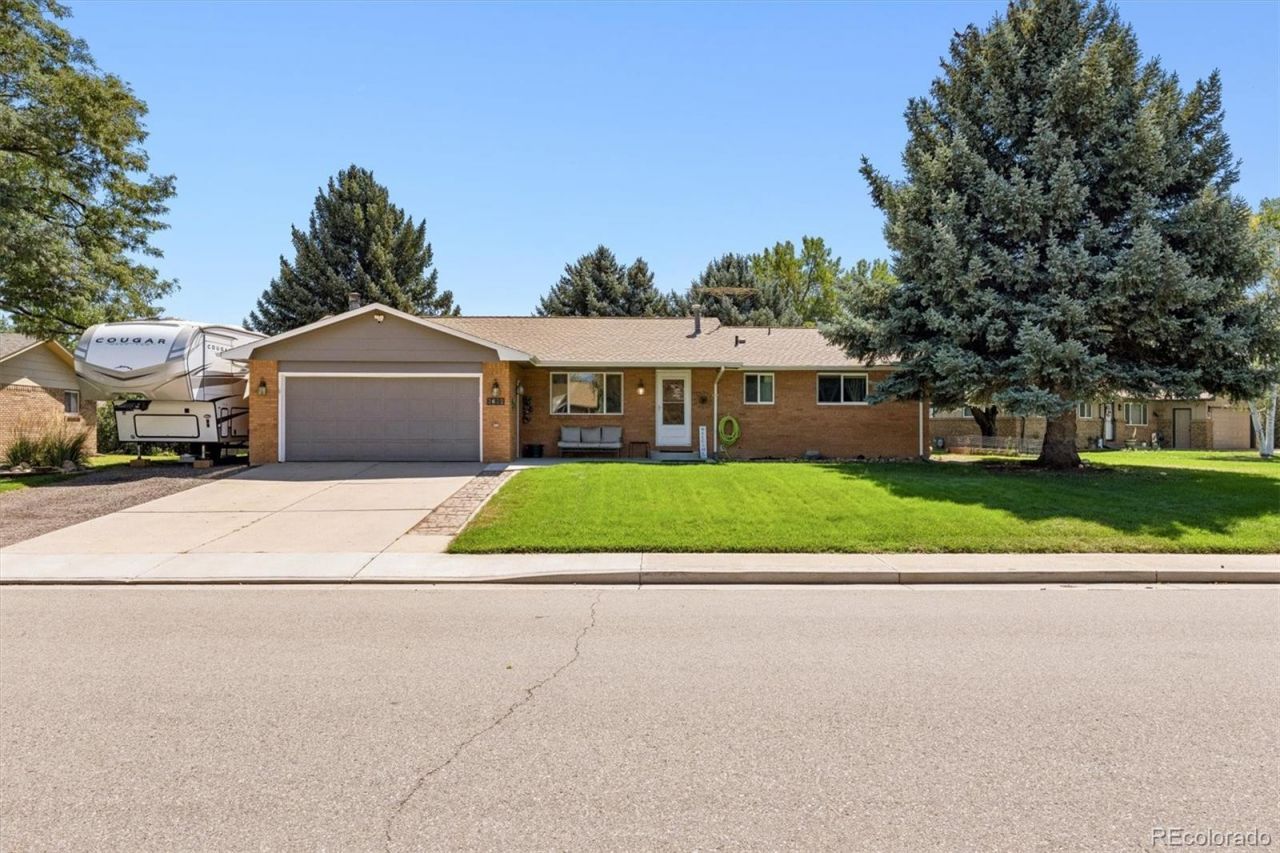
Located on a quiet cul-de-sac in the heart of Loveland, this home has so many features to love. Lovingly cared for, this home is well maintained gem. Enter the ground level into the main level living room that features an open floor plan to the dining area. Flowing right into the kitchen and the cozy family room with a fireplace. The main level includes a bonus enclosed patio room, perfect for plants or a reading nook. The basement features a large additional living space, as well as two bedrooms, one bathroom, and a huge laundry/workshop with built-in cabinets and counters. The large, immaculate backyard is an oasis in the summer with a stamped covered patio area. The location cant be beat, situated near Loveland High, Benson Sculpture Garden, Olde golf course and Lake Loveland. This one is a must see in person! Call for details!
Property Features
Property Type: Residential - Single Family
Basement: Daylight, Finished, Full, Interior Entry
Cooling: Central Air
Fireplaces: 1
Garage: 2 car attached
Heating: Baseboard, Forced Air
Home Style: Traditional
Lot Size: 0.27 Acres
Roof Type: Composition
Stories: 1.0
Taxes: $2,173
Year Built: 1979
Amenities
Ceiling Fan(s)
Open Floorplan
Primary Suite
Quartz Counters
Lighting
Private Yard
Rain Gutters
Feature Descriptions
Appliances: Dishwasher, Disposal, Dryer, Gas Water Heater, Microwave, Range, Refrigerator, Washer
Baths 3/4: 2
Baths Full: 1
Baths Half: 0
Baths Total: 3
Exclusions: Seller personal property
Exterior: Brick, Frame, Wood Siding
Fencing: Full
Fireplace: Family Room, Wood Burning
Flooring: Carpet, Laminate, Wood
Laundry: Sink, In Unit
Lot: Cul-De-Sac, Level, Near Public Transit, Sprinklers In Front, Sprinklers In Rear
Parcel#: R0713708
Parking: Concrete
Parking Notes: Concrete
Patio/Porch: Covered, Front Porch, Patio
Security: Smoke Detector(s)
Sewer: Public Sewer
Units: 1
Utilities: Cable Available, Electricity Connected, Internet Access (Wired), Natural Gas Connected, Phone Available
Water: Public
Window: Double Pane Windows, Window Coverings
Local Schools
High School: Loveland
Middle School: Lucile Erwin
Elementary School: Lincoln
School District: Thompson R2-J
Listed By / Shown By
Listed By
Agency Name: Legacy 100 Real Estate Partners LLC
Agency Contact: curtis@wehrhomes.com,303-907-9861
Shown By
Agent Name: Valerie McDowell
Agent Phone: (719) 238-8123
Agency Title: The Cutting Edge, Realtors
Estimate Your Payment
Estimated Payment
$ 2,920.22 per month $2,586.01 Principal & Interest $181.08 Property Tax $153.13 Homeowner's Insurance
3632 Catalpa Court | MLS# 7045473
This single family home located at 3632 Catalpa Court , Loveland, CO 80538 is currently listed for sale with an asking price of $525,000. This property was built in 1979 and has 5 bedrooms and 3 full baths with 2619 sq. ft. Catalpa Court is located in the Ridgewood subdivision within the Thompson R2-J school district. Search Ridgewood real estate on vmcdowell.thecuttingedgerealtors.com today.