
BEDS5
BATHS2 full
SQUARE FEET1,976
MLS#9981073
STATUSActive
PROPERTY TYPEResidential - Single Family
SUBDIVISIONBrighton Terrace
SCHOOLSchool District 27-J
Listing Courtesy of:
RE/MAX Professionals
Agency Contact: martinfrazier@gmail.com,303-471-4700

Property Description
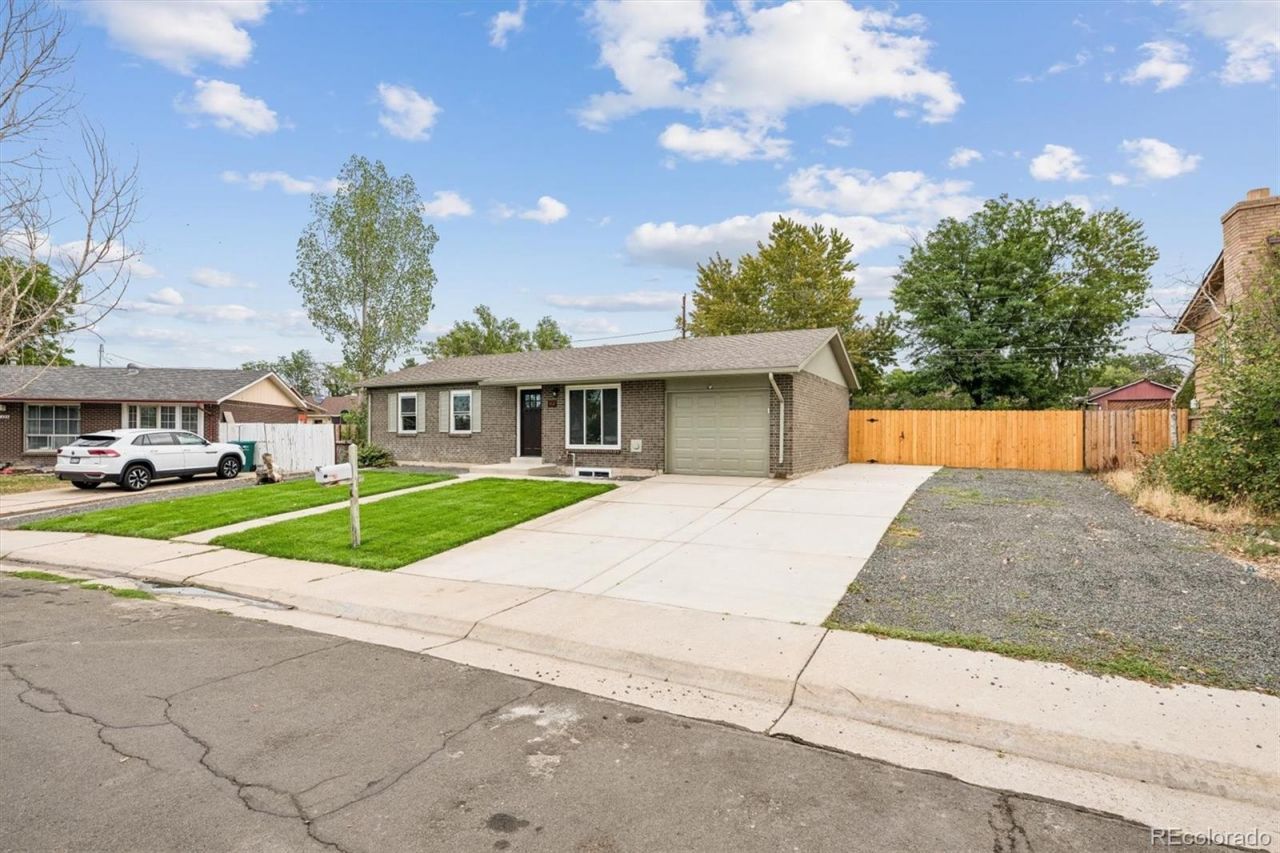
Welcome to a Total Turn-Key Remodel! This renovated 70s Ranch home has been totally updated with the modern features that a Buyer looks for in a New Home, starting with all new paint and all new flooring, The kitchen has been fully gutted and starts with new tile, new Cabinets and New appliances. The windows in the home have all been updated to Double pane and Egress windows. The bathrooms have been remodeled with all new tile and fixtures. The furnace is brand new and AC has been added! The exterior of the home has been enhanced with all new concrete, (not cheap!), new front sprinkler system, new landscaping rock and new sod. The large 8500 sf lot provides ample space for RV parking or additional off-street parking both in front or behind the back yard fence. Plus, theres the added bonus of a 20x16 storage shed with a concrete floor. This is truly a great remodel with well-appointed features that are practical, functional and desired by Todays modern Buyer!
Property Features
Property Type: Residential - Single Family
Basement: Finished
Cooling: Central Air
Garage: 1 car attached
Heating: Forced Air
Home Style: Traditional
Lot Size: 0.20 Acres
Roof Type: Shingle
Stories: 1.0
Taxes: $3,348
Year Built: 1973
Amenities
Quartz Counters
Radon Mitigation System
Feature Descriptions
Appliances: Dishwasher, Disposal, Dryer, Gas Water Heater, Microwave, Range, Washer
Baths 3/4: 0
Baths Full: 2
Baths Half: 0
Baths Total: 2
Days on Site: 1
Exclusions: None
Exterior: Brick, Frame
Fencing: Full
Flooring: Tile, Vinyl
Parcel#: R0008667
Patio/Porch: Patio
Security: Carbon Monoxide Detector(s), Radon Detector
Sewer: Public Sewer
Water: Public
Window: Double Pane Windows, Egress Windows
Local Schools
High School: Riverdale Ridge
Middle School: Vikan
Elementary School: South
School District: School District 27-J
Listed By / Shown By
Listed By
Agency Name: RE/MAX Professionals
Agency Contact: martinfrazier@gmail.com,303-471-4700
Shown By
Agent Name: Valerie McDowell
Agent Phone: (719) 238-8123
Agency Title: The Cutting Edge, Realtors
Estimate Your Payment
Estimated Payment
$ 2,757.27 per month $2,339.73 Principal & Interest $279.00 Property Tax $138.54 Homeowner's Insurance
362 Dogwood Avenue | MLS# 9981073
This single family home located at 362 Dogwood Avenue , Brighton, CO 80601 is currently listed for sale with an asking price of $475,000. This property was built in 1973 and has 5 bedrooms and 2 full baths with 1976 sq. ft. Dogwood Avenue is located in the Brighton Terrace subdivision within the School District 27-J school district. Search Brighton Terrace real estate on vmcdowell.thecuttingedgerealtors.com today.