
BEDS5
BATHS3 full
SQUARE FEET3,014
MLS#6445491
STATUSActive
PROPERTY TYPEResidential - Single Family
SUBDIVISIONCountry Club Estates
SCHOOLCheyenne Mountain 12
Listing Courtesy of:
Front Range Real Estate Professionals LLC
Agency Contact: KatCanDoRealEstate@gmail.com,719-460-3233

Property Description
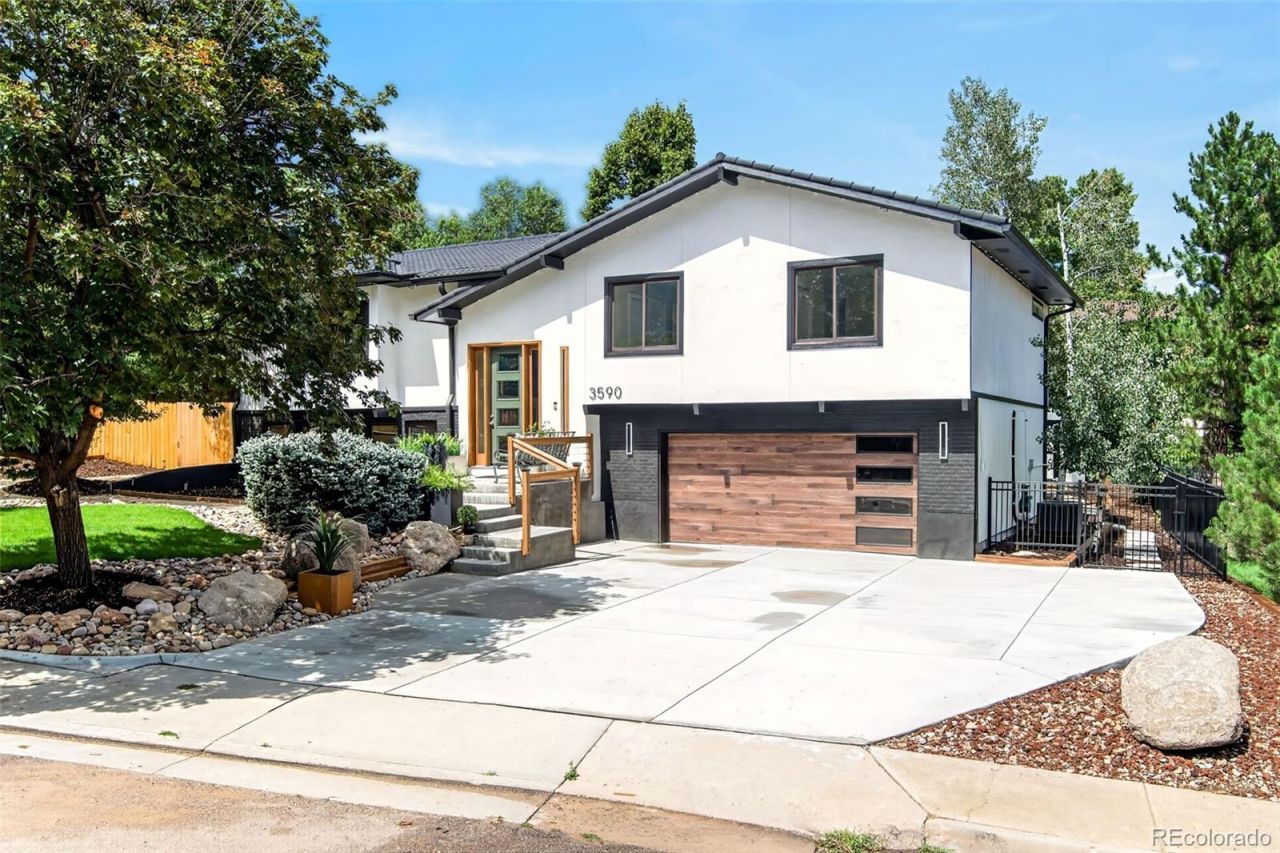
FINISHING TOUCHES STILL BEING COMPLETED -Completely reimagined from top to bottom, this stunning Broadmoor Valley home offers luxury finishes, thoughtful design, and incredible Cheyenne Mountain views. The expanded primary suite features dual walk-in closets and a spa-inspired bath with heated floors, beautiful slipper soaking tub, custom shower, and dual vanities. A small 2nd laundry is conveniently located in the hall of the upstairs bedrooms as well as a beautifully updated and expanded bathroom. There are 2 additional bedrooms on the upper level with a fun reading nook in one of them. The all-new chefs kitchen boasts custom cabinetry, stone countertops, premium Frigidaire appliances, double ovens, gas cooktop with pot filler, wine fridge, coffee bar and massive 10-foot island with leathered granite that grounds the great room & kitchen. Natural light fills the home through expansive windows and an amazing folding patio door that opens to a large wraparound composite deck. The redesigned lower level includes a spacious family room with custom fireplace wall, two bedrooms with 1 having a walk-out to a private, covered patio, custom bath, mudroom with heated floors & dog wash, as well as a spacious laundry room. Additional upgrades include new flooring, interior and exterior paint, HVAC, A/C, water heater, sewer lines, helical piers to provide additional stabilization along the back of the home, extensively expanded driveway and front porch, and multiple outdoor living spaces. Ideally located near Cheyenne Mountain Resort, Fort Carson, parks, trails, dining, and more. You wont want to miss this one!
Property Features
Property Type: Residential - Single Family
Cooling: Central Air
Fireplaces: 2
Garage: 2 car attached
Heating: Forced Air
Lot Size: 0.26 Acres
Roof Type: Metal
Taxes: $2,924
Year Built: 1979
Amenities
Ceiling Fan(s)
Entrance Foyer
Five Piece Bath
Granite Counters
High Ceilings
High Speed Internet
Kitchen Island
Open Floorplan
Primary Suite
Smart Thermostat
Smoke Free
Vaulted Ceiling(s)
Walk-In Closet(s)
Private Yard
Rain Gutters
Feature Descriptions
Appliances: Bar Fridge, Cooktop, Dishwasher, Disposal, Double Oven, Microwave, Range Hood, Refrigerator
Baths 3/4: 2
Baths Full: 1
Baths Half: 0
Baths Total: 3
Days on Site: 2
Exclusions: All staging items both inside and outside.
Exterior: Brick, Frame, Stucco
Fencing: Partial
Fireplace: Family Room, Great Room
Flooring: Carpet, Tile, Wood
Laundry: Sink
Lot: Corner Lot, Foothills
Parcel#: 64313-04-091
Parking: Concrete
Parking Notes: Concrete
Patio/Porch: Covered, Deck, Front Porch, Patio, Wrap Around
Security: Carbon Monoxide Detector(s), Video Doorbell
Sewer: Public Sewer
Special View Info: Mountain(s)
Water: Public
Window: Double Pane Windows
Local Schools
High School: Cheyenne Mountain
Middle School: Cheyenne Mountain
Elementary School: Broadmoor
School District: Cheyenne Mountain 12
Listed By / Shown By
Listed By
Agency Name: Front Range Real Estate Professionals LLC
Agency Contact: KatCanDoRealEstate@gmail.com,719-460-3233
Shown By
Agent Name: Valerie McDowell
Agent Phone: (719) 238-8123
Agency Title: The Cutting Edge, Realtors
Estimate Your Payment
Estimated Payment
$ 5,194.98 per month $4,674.52 Principal & Interest $243.67 Property Tax $276.79 Homeowner's Insurance
3590 Clubheights Drive | MLS# 6445491
This single family home located at 3590 Clubheights Drive , Colorado Springs, CO 80906 is currently listed for sale with an asking price of $949,000. This property was built in 1979 and has 5 bedrooms and 3 full baths with 3014 sq. ft. Clubheights Drive is located in the Country Club Estates subdivision within the Cheyenne Mountain 12 school district. Search Country Club Estates real estate on vmcdowell.thecuttingedgerealtors.com today.