
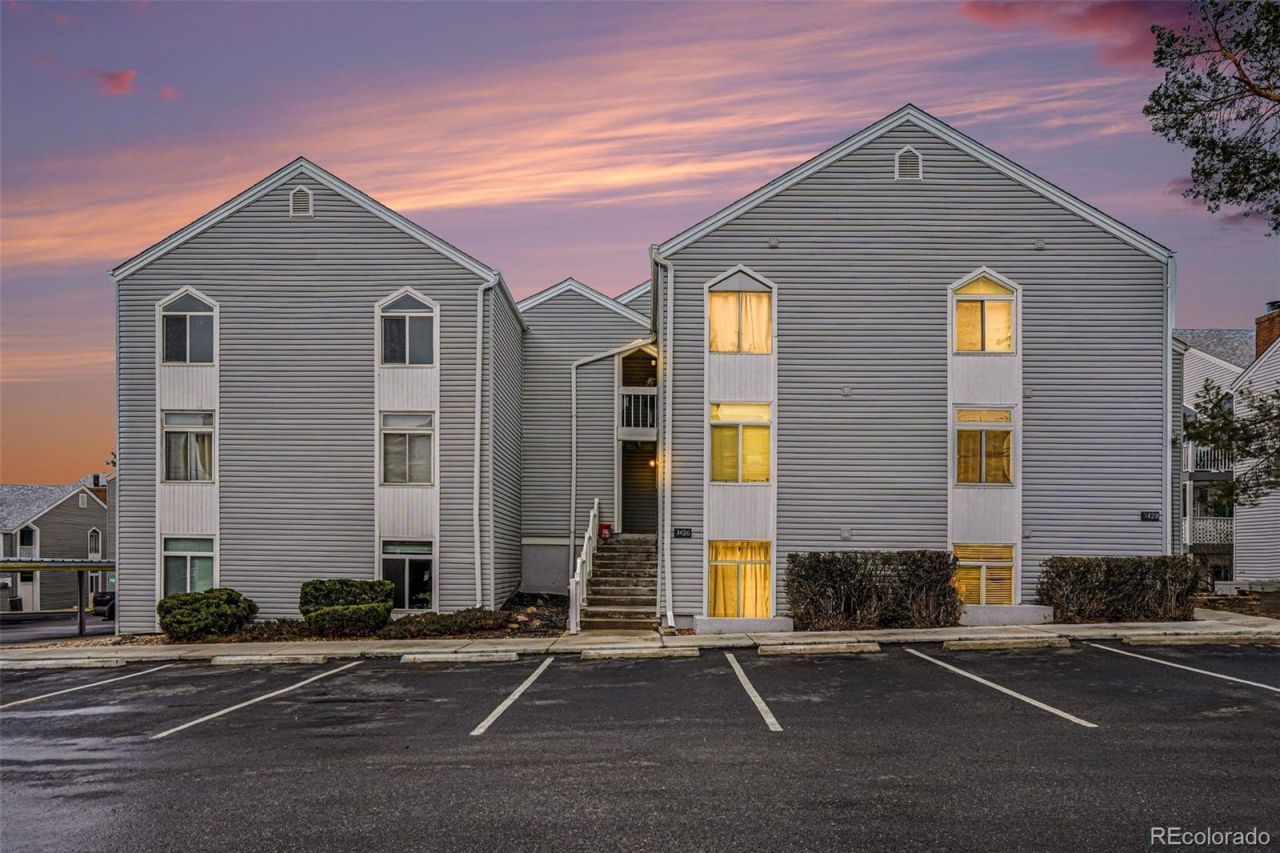
BEDS2
BATHS2 full
SQUARE FEET1,029
MLS#5786024
STATUSActive
PROPERTY TYPEResidential - Condominium
SUBDIVISIONHampden
SCHOOLDenver 1
Listing Courtesy of:
HomeSmart Realty
Agency Contact: KassidyMastriona@gmail.com,720-341-2362

Property Description
Light, bright and beautifully remodeled! This rare top-floor corner condo offers vaulted ceilings, expansive windows and no neighbors above. The open-concept living space features a cozy fireplace, updated kitchen with granite counters and stainless appliances, and a private covered balcony. Two spacious bedrooms, two remodeled baths and in-unit laundry provide comfort and convenience. Enjoy community amenities including an indoor pool, sauna, fitness center, clubhouse and covered parking. Ideally located near the High Line Canal, light rail, shopping, dining, DTC and downtown Denver. Stylish, turnkey and perfectly located?this is condo living at its best!
Property Features
Property Type: Residential - Condominium
Cooling: Central Air
Heating: Forced Air
Roof Type: Composition
Stories: 1.0
Taxes: $1,556
Year Built: 1970
Amenities
Balcony
Feature Descriptions
Appliances: Cooktop, Dishwasher, Disposal, Dryer, Microwave, Oven, Refrigerator, Washer
Baths 3/4: 0
Baths Full: 2
Baths Half: 0
Baths Total: 2
Days on Site: 3
Exclusions: Personal property
Exterior: Metal Siding
Fireplace: Electric
Flooring: Laminate
HOA Fee: 589/ Monthly
Laundry: In Unit
Parcel#: 6323-01-144
Pool: Indoor
Sewer: Public Sewer
Swimming Pool: Yes
Local Schools
High School: Thomas Jefferson
Middle School: Hamilton
Elementary School: Bradley
School District: Denver 1
Listed By / Shown By
Listed By
Agency Name: HomeSmart Realty
Agency Contact: KassidyMastriona@gmail.com,720-341-2362
Shown By
Agent Name: Valerie McDowell
Agent Phone: (719) 238-8123
Agency Title: The Cutting Edge, Realtors
Estimate Your Payment
Estimated Payment
$ 1,668.80 per month $1,453.09 Principal & Interest $129.67 Property Tax $86.04 Homeowner's Insurance
3426 S Locust Street , Unit F | MLS# 5786024
This condo located at 3426 S Locust Street , Unit F, Denver, CO 80222 is currently listed for sale with an asking price of $295,000. This property was built in 1970 and has 2 bedrooms and 2 full baths with 1029 sq. ft. S Locust Street , Unit F is located in the Hampden subdivision within the Denver 1 school district. Search Hampden real estate on vmcdowell.thecuttingedgerealtors.com today.