
BEDS3
BATHS3 full
SQUARE FEET2,139
MLS#6761513
STATUSActive
PROPERTY TYPEResidential - Condominium
SUBDIVISIONBrittany Terrace
SCHOOLAdams 12 5 Star Schl
Listing Courtesy of:
eXp Realty, LLC
Agency Contact: homeswithnoelle@gmail.com,303-408-0704

Property Description
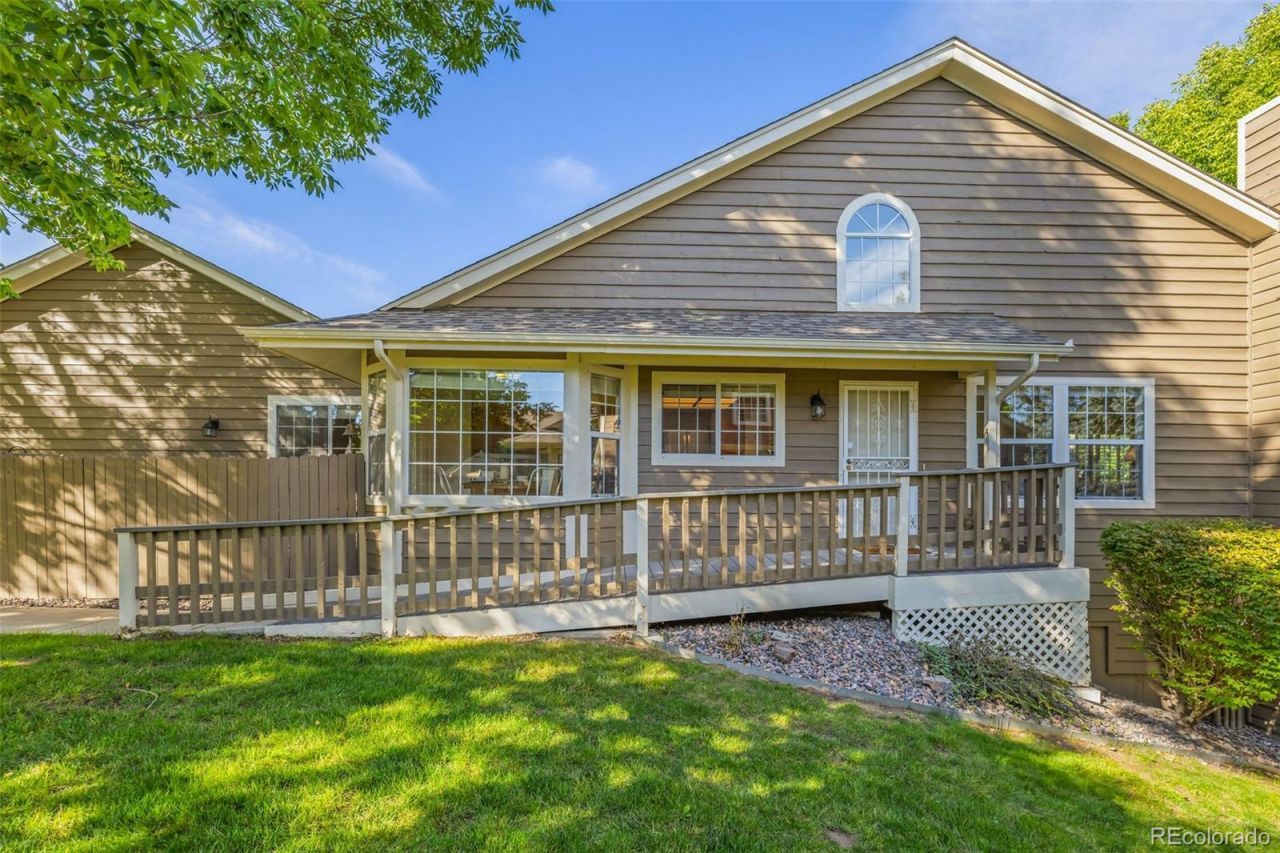
From the moment you arrive, this ranch style end unit feels welcoming, and remarkably easy to live in. Fresh paint and beautiful wood flooring flow through the main level, while large windows bring in plenty of natural light. One of its most distinctive features is its thoughtful ADA and custom wheelchair accessibility. Ramped entrances at both the front door and attached two-car garage provide easy wheelchair access into the home, while the main-level primary suite features wide entry, an accessible sink, bars near the commode, and a roll-in shower. These features create greater flexibility for buyers looking for aging-in-place possibilities, or a home that can better accommodate mobility needs. The spacious living room invites you to settle in around the classic brick fireplace, with lovely shutters adding both charm and privacy. Step outside to the patio with shared access to the primary bedroom?perfect for relaxing outdoors at the end of the day. Enjoy the cheerful eat-in kitchen, which offers granite countertops, tile backsplash, and newer stainless steel appliances. Just outside the kitchen is another fenced patio ready for weekend grilling. The finished basement has been refreshed with new carpet/pad, and paint. It includes a large family room, another generously sized bedroom, a full bathroom, and roomy laundry area with the washer and dryer included. The lower-level family room even opens to a third patio! Outside, mature landscaping surrounds the home, but theres no yard maintenance. Add in the community pool, green spaces, end-unit location, and multiple outdoor living areas, and you get something that can be surprisingly difficult to find: the space and comfort of home combined with the simplicity of condo living. Whether youre looking for main-level living, accessibility, room for guests or family, or simply a home that gives you more space with less maintenance, this special property offers an incredibly welcoming place to call home.
Property Features
Property Type: Residential - Condominium
Basement: Finished
Cooling: Central Air
Garage: 2 car attached
Heating: Forced Air
Roof Type: Shingle
Stories: 1.0
Taxes: $2,881
Year Built: 1993
Amenities
Balcony
Feature Descriptions
Association Amenities: Clubhouse, Pool
Baths 3/4: 2
Baths Full: 1
Baths Half: 0
Baths Total: 3
Days on Site: 1
Exclusions: Sellers Personal Property and all Staging Furniture and Items.
Exterior: Wood Siding
HOA Fee: 443/ Monthly
Parcel#: R0032429
Sewer: Public Sewer
Local Schools
High School: Legacy
Middle School: Westlake
Elementary School: Cotton Creek
School District: Adams 12 5 Star Schl
Listed By / Shown By
Listed By
Agency Name: eXp Realty, LLC
Agency Contact: homeswithnoelle@gmail.com,303-408-0704
Shown By
Agent Name: Valerie McDowell
Agent Phone: (719) 238-8123
Agency Title: The Cutting Edge, Realtors
Estimate Your Payment
Estimated Payment
$ 3,109.13 per month $2,708.66 Principal & Interest $240.08 Property Tax $160.39 Homeowner's Insurance
3383 W 114th Circle, Unit A | MLS# 6761513
This condo located at 3383 W 114th Circle, Unit A, Westminster, CO 80031 is currently listed for sale with an asking price of $549,900. This property was built in 1993 and has 3 bedrooms and 3 full baths with 2139 sq. ft. W 114th Circle, Unit A is located in the Brittany Terrace subdivision within the Adams 12 5 Star Schl school district. Search Brittany Terrace real estate on vmcdowell.thecuttingedgerealtors.com today.