
BEDS3
BATHS1 full
SQUARE FEET960
MLS#4168127
STATUSActive
PROPERTY TYPEResidential - Single Family
SUBDIVISIONWestwood
SCHOOLDenver 1
Listing Courtesy of:
HomeSmart Realty
Agency Contact: 720-822-3906

Property Description
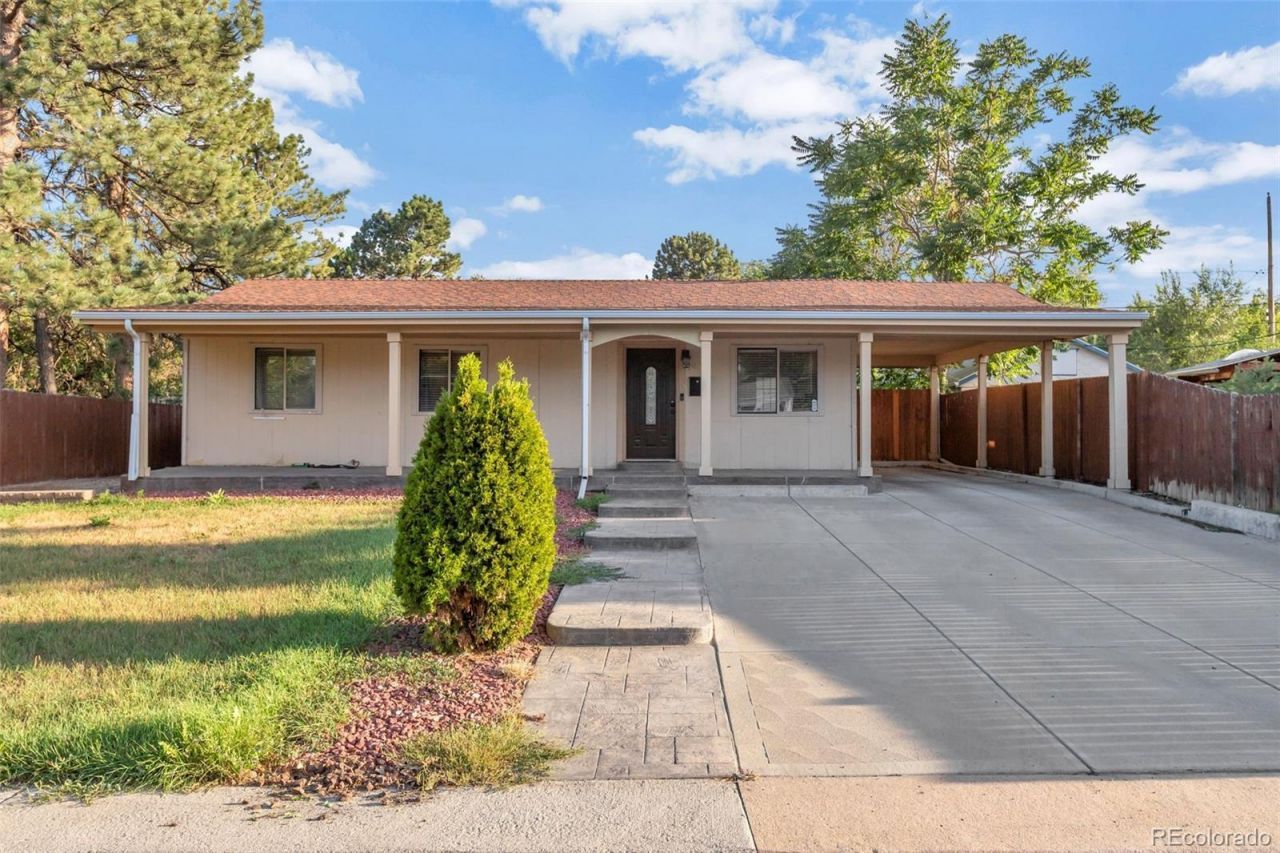
This recently updated gem in Westwood is ready to impress with modern flair and everyday convenience. Sleek tile floors run throughout, leading you to the heart of the home: a kitchen with quartz countertops, stainless steel appliances, and a spacious island made for gathering. Three bedrooms and a full bath on the main floor round out comfortable living space for you and your loved ones.Out front, a covered carport offers convenient parking with an EV charger included. Out back, youll find a spacious lawn, a covered area perfect for hosting BBQs, a storage shed, and crawl space access. Owned solar panels are already in place to help keep your monthly utility costs down.Minutes from restaurants, shopping, major highways, and downtown Denver, this home puts you close to everything without sacrificing a quiet neighborhood feel. Dont miss your chance to make it yours before the holidays.
Property Features
Property Type: Residential - Single Family
Basement: Crawl Space
Cooling: Central Air
Heating: Active Solar, Forced Air
Lot Size: 0.19 Acres
Roof Type: Composition
Stories: 1.0
Taxes: $2,448
Year Built: 1978
Amenities
Private Yard
Rain Gutters
Feature Descriptions
Appliances: Dishwasher, Microwave, Oven
Baths 3/4: 0
Baths Full: 1
Baths Half: 0
Baths Total: 1
Exclusions: Sellers personal property
Exterior: Frame, Vinyl Siding
Fencing: Full
Laundry: In Unit
Lot: Level
Parcel#: 5173-07-007
Patio/Porch: Front Porch
Sewer: Community Sewer
Utilities: Cable Available, Electricity Connected, Internet Access (Wired)
Water: Public
Local Schools
High School: Abraham Lincoln
Middle School: Strive Westwood
Elementary School: Goldrick
School District: Denver 1
Listed By / Shown By
Listed By
Agency Name: HomeSmart Realty
Agency Contact: 720-822-3906
Shown By
Agent Name: Valerie McDowell
Agent Phone: (719) 238-8123
Agency Title: The Cutting Edge, Realtors
Estimate Your Payment
Estimated Payment
$ 2,708.35 per month $2,364.35 Principal & Interest $204.00 Property Tax $140.00 Homeowner's Insurance
3250 W Walsh Place | MLS# 4168127
This single family home located at 3250 W Walsh Place , Denver, CO 80219 is currently listed for sale with an asking price of $480,000. This property was built in 1978 and has 3 bedrooms and 1 full baths with 960 sq. ft. W Walsh Place is located in the Westwood subdivision within the Denver 1 school district. Search Westwood real estate on vmcdowell.thecuttingedgerealtors.com today.