
BEDS2
BATHS2 full 1 partial
SQUARE FEET1,357
MLS#2566635
STATUSActive
PROPERTY TYPEResidential - Townhouse
SUBDIVISIONLoretto Heights
SCHOOLDenver 1
Listing Courtesy of:
West and Main Homes Inc
Agency Contact: cerrone.scott@gmail.com,303-437-3013

Property Description
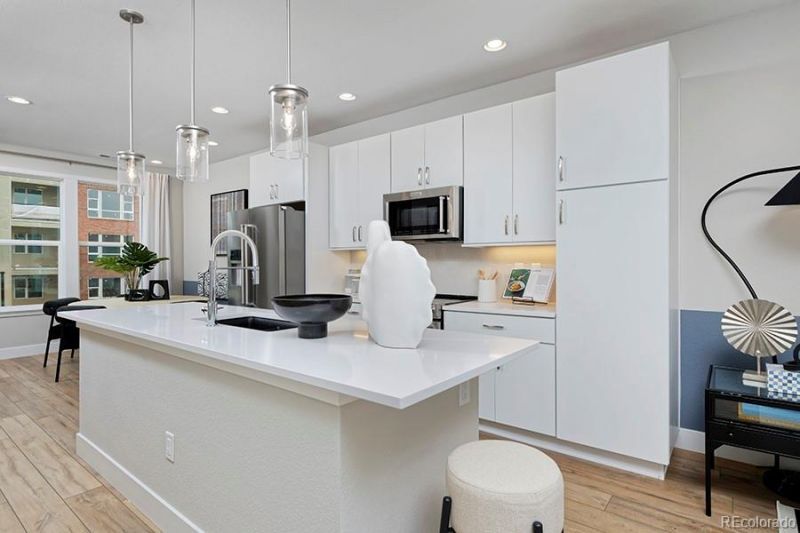
Perched on a premium hilltop lot with incredible views, the Current Plan by Thrive Home Builders offers low-maintenance new construction with a smart, functional layout. The upper level features two bedrooms, each with its own en-suite bathroom, while the main level brings the living room, dining area and kitchen together in an open layout centered around a huge island thats perfect for cooking and entertaining. The lower level adds a flexible office or bonus room, ideal for working from home, a workout space or additional living area.Located in Denvers historic Loretto Heights community, this home offers convenient access to Downtown Denver, the Denver Tech Center and the mountains, putting city amenities, major employment centers and weekend adventures all within easy reach.Built by Thrive Home Builders, one of the most energy-efficient home builders in the country, this home is designed for comfort, efficiency and easy living. Receive $15,000 in concessions with the utilization of the builders preferred lender. Estimated completion is Q1 2027.Photos shown are of the same floorplan of the model home and may include upgrades, finishes or features not included in this specific home. Please call Scott @ 303.437.3013 for additional information and please call ahead for showings.
Upcoming Open Houses
Open House Friday September 4th, 10:00am - 6:00pm
Open House Saturday September 5th, 10:00am - 6:00pm
Open House Sunday September 6th, 10:00am - 6:00pm
Property Features
Property Type: Residential - Townhouse
Cooling: Central Air
Fireplaces: 1
Garage: 1 car attached
Heating: Electric, Forced Air, Heat Pump
Home Style: Contemporary
Roof Type: Composition
Stories: 3.0
Taxes: $1
Year Built: 2026
Amenities
Built-in Features
Ceiling Fan(s)
Eat-in Kitchen
Five Piece Bath
High Ceilings
High Speed Internet
Kitchen Island
Primary Suite
Quartz Counters
Radon Mitigation System
Smart Thermostat
Vaulted Ceiling(s)
Walk-In Closet(s)
Lighting
Private Yard
Feature Descriptions
Appliances: Cooktop, Dishwasher, Disposal, Electric Water Heater, Microwave, Oven
Baths 3/4: 1
Baths Full: 1
Baths Half: 1
Baths Total: 3
Exclusions: None Known
Exterior: Cement Siding, Frame, Other
Fencing: Partial
Fireplace: Family Room
Flooring: Carpet, Tile, Vinyl
HOA Fee: 250/ Quarterly
Laundry: In Unit
Lot: Historical District
Parcel#: 106
Parking: 220 Volts
Parking Notes: 220 Volts
Patio/Porch: Patio
Pets Allowed: Cats OK, Dogs OK
Security: Carbon Monoxide Detector(s), Radon Detector, Smoke Detector(s)
Sewer: Public Sewer
Special View Info: City, Mountain(s)
Units: 3
Utilities: Cable Available, Electricity Available, Electricity Connected, Internet Access (Wired)
Water: Public
Window: Double Pane Windows
Local Schools
High School: John F. Kennedy
Middle School: DSST: College View
Elementary School: Gust
School District: Denver 1
Listed By / Shown By
Listed By
Agency Name: West and Main Homes Inc
Agency Contact: cerrone.scott@gmail.com,303-437-3013
Shown By
Agent Name: Valerie McDowell
Agent Phone: (719) 238-8123
Agency Title: The Cutting Edge, Realtors
Estimate Your Payment
Estimated Payment
$ 2,484.87 per month $2,345.88 Principal & Interest $0.08 Property Tax $138.91 Homeowner's Insurance
3213 W Frances Walsh Place | MLS# 2566635
This townhouse located at 3213 W Frances Walsh Place, Denver, CO 80236 is currently listed for sale with an asking price of $476,250. This property was built in 2026 and has 2 bedrooms and 2 full and 1 partial baths with 1357 sq. ft. W Frances Walsh Place is located in the Loretto Heights subdivision within the Denver 1 school district. Search Loretto Heights real estate on vmcdowell.thecuttingedgerealtors.com today.