
BEDS4
BATHS2 full
SQUARE FEET1,296
MLS#8065206
STATUSActive
PROPERTY TYPEResidential - Single Family
SUBDIVISIONMeadowood
SCHOOLAdams-Arapahoe 28J
Listing Courtesy of:
RE/MAX Alliance
Agency Contact: todd@toddholmesrealestate.com

Property Description
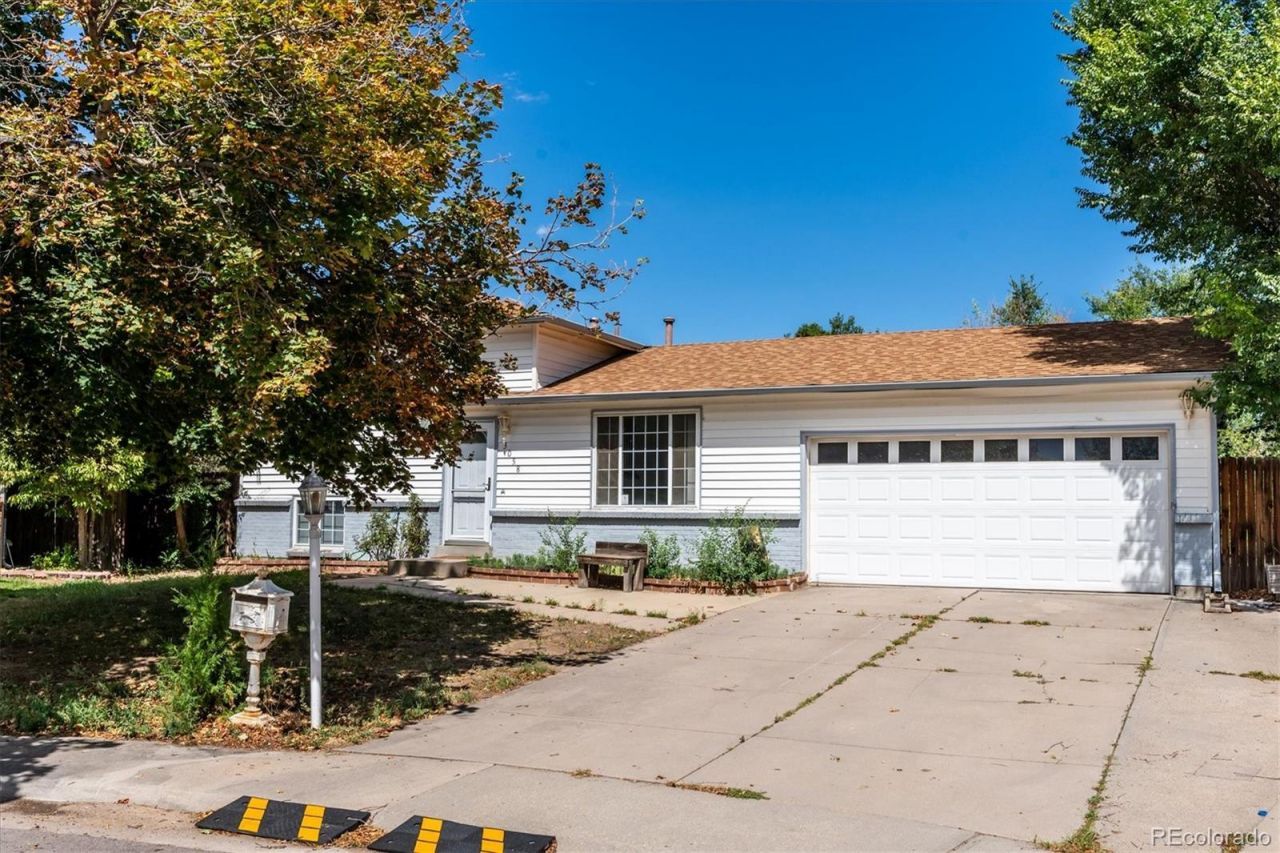
Welcome to this beautifully refreshed 4-bed, 2-bath, tri-level home situated on a quiet cul-de-sac in Meadowood. Highlights include fresh interior paint, new carpet, and a bright, modernized kitchen thoughtfully enhanced with newer cabinets, a large pantry for added storage, laundry room with washer and dryer, and all appliances included. Additional improvements feature a recently serviced furnace, central air conditioning, sewer line replacement, upgraded bathrooms, stylish laminate flooring on main level, and newer windows. The expansive lot offers an incredible backyard with endless potential for outdoor living, gardening, or play, alongside a spacious two-car garage and storage shed. Enjoy unbeatable convenience?walk to Dartmouth Elementary, Meadowood Rec Center, and Olympic Park, or take a short drive to Cherry Creek State Park, Iliff Light Rail Station, Buckley Space Force Base, and the Anschutz Medical Campus. Dont miss out?schedule your private tour today!
Property Features
Property Type: Residential - Single Family
Cooling: Central Air
Garage: 2 car attached
Heating: Forced Air, Natural Gas
Home Style: Traditional
Lot Size: 0.21 Acres
Roof Type: Composition
Taxes: $3,039
Year Built: 1973
Amenities
Ceiling Fan(s)
Eat-in Kitchen
Entrance Foyer
Laminate Counters
Walk-In Closet(s)
Private Yard
Rain Gutters
Feature Descriptions
Appliances: Dishwasher, Disposal, Dryer, Gas Water Heater, Microwave, Oven, Range, Refrigerator, Washer
Baths 3/4: 1
Baths Full: 1
Baths Half: 0
Baths Total: 2
Exclusions: Sellers personal property
Exterior: Brick, Frame, Vinyl Siding
Fencing: Full
Flooring: Carpet, Laminate
Laundry: In Unit
Lot: Cul-De-Sac, Level
Parcel#: 031501857
Parking: Concrete, Lighted
Parking Notes: Concrete, Lighted
Patio/Porch: Patio
Security: Carbon Monoxide Detector(s), Smoke Detector(s)
Sewer: Public Sewer
Utilities: Electricity Connected, Natural Gas Connected, Phone Connected
Water: Public
Window: Double Pane Windows, Window Coverings
Local Schools
High School: Rangeview
Middle School: Columbia
Elementary School: Dartmouth
School District: Adams-Arapahoe 28J
Listed By / Shown By
Listed By
Agency Name: RE/MAX Alliance
Agency Contact: todd@toddholmesrealestate.com
Shown By
Agent Name: Valerie McDowell
Agent Phone: (719) 238-8123
Agency Title: The Cutting Edge, Realtors
Estimate Your Payment
Estimated Payment
$ 2,418.47 per month $2,044.18 Principal & Interest $253.25 Property Tax $121.04 Homeowner's Insurance
3058 S Jasper Way | MLS# 8065206
This single family home located at 3058 S Jasper Way , Aurora, CO 80013 is currently listed for sale with an asking price of $415,000. This property was built in 1973 and has 4 bedrooms and 2 full baths with 1296 sq. ft. S Jasper Way is located in the Meadowood subdivision within the Adams-Arapahoe 28J school district. Search Meadowood real estate on vmcdowell.thecuttingedgerealtors.com today.