
BEDS3
BATHS3 full 1 partial
SQUARE FEET1,845
MLS#3656498
STATUSActive
PROPERTY TYPEResidential - Townhouse
SUBDIVISIONThe Shores
SCHOOLCherry Creek 5
Listing Courtesy of:
HomeSmart
Agency Contact: Realty@Dysart.biz,303-358-7447

Property Description
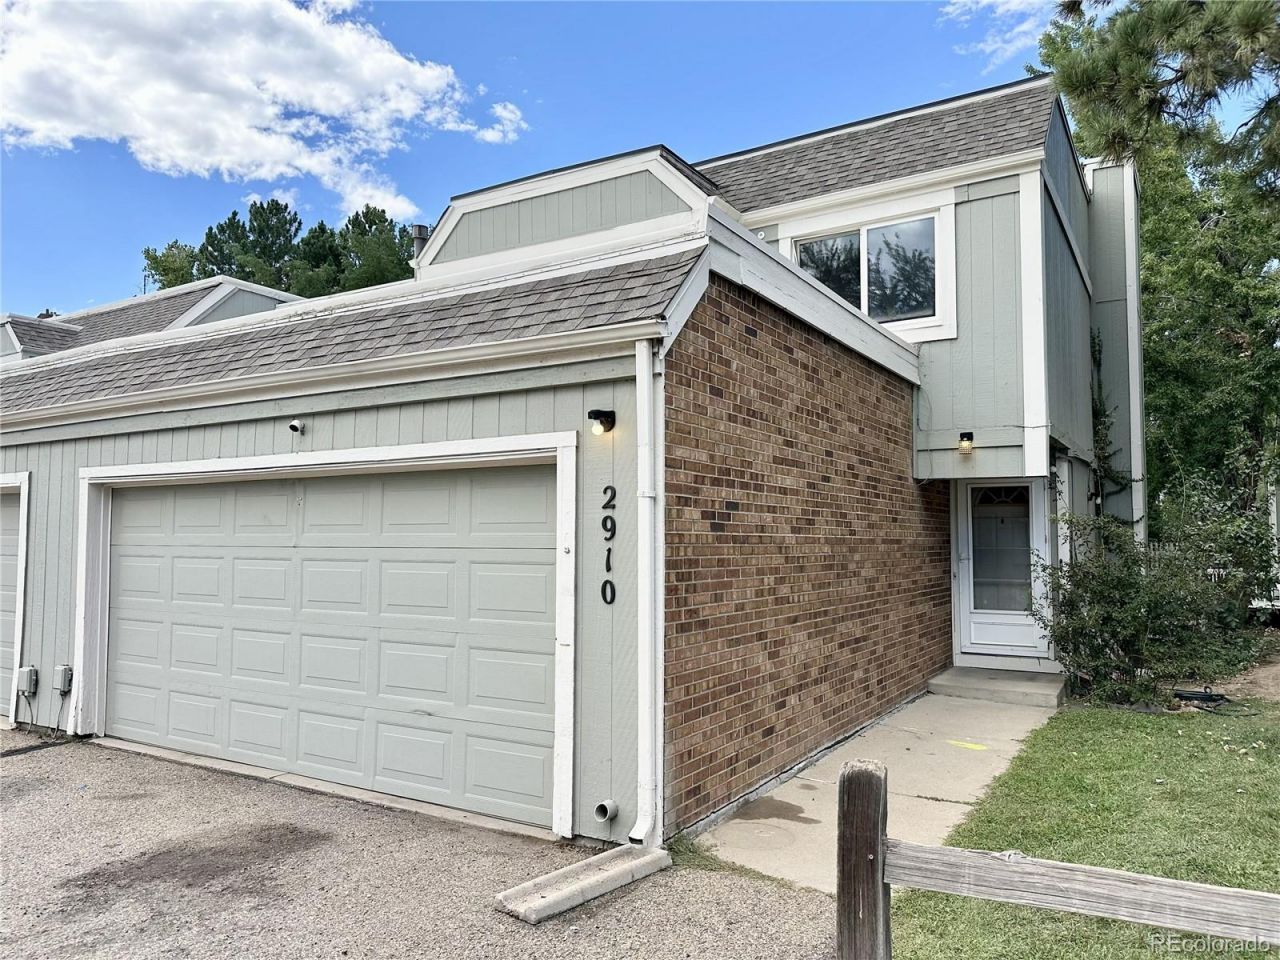
Rare corner townhome backing to the pond in The Shores! Offered strictly AS IS, this fixer-upper offers a popular two-story floor plan with excellent potential. The main level features a large family room with original wood-burning fireplace and laminate flooring, a private kitchen and eating area with access to the oversized covered patio overlooking the greenbelt and pond.Upstairs features a spacious primary suite with an updated bathroom plus two additional bedrooms and a full bathroom. One bedroom offers direct access to the balcony with beautiful pond views.The finished basement includes a large recreation room with a second original wood-burning fireplace, shower, and large private laundry/storage room. Enjoy a short walk to the community clubhouse featuring indoor and outdoor pools, hot tub, sauna, and recreation room.Conveniently located near shopping, Cherry Creek Schools, I-225, bus routes, and light rail. A rare opportunity to renovate and make this desirable pond-side townhome your own!
Property Features
Property Type: Residential - Townhouse
Basement: Finished, Full
Cooling: Other
Fireplaces: 2
Garage: 2 car attached
Heating: Forced Air, Natural Gas
Roof Type: Composition
Stories: 2.0
Taxes: $2,304
Year Built: 1974
Amenities
Eat-in Kitchen
Primary Suite
Balcony
Private Yard
Feature Descriptions
Appliances: Dishwasher, Oven, Refrigerator
Association Amenities: Clubhouse, Pool, Sauna
Baths 3/4: 2
Baths Full: 1
Baths Half: 1
Baths Total: 4
Exclusions: Seller personal property
Exterior: Frame, Wood Siding
Fencing: Full
Fireplace: Basement, Family Room, Wood Burning, Wood Burning Stove
Flooring: Laminate, Wood
HOA Fee: 535/ Monthly
Parcel#: 031287723
Patio/Porch: Covered, Deck
Sauna: Yes
Sewer: Public Sewer
Utilities: Cable Available, Electricity Available
Water: Public
Local Schools
High School: Overland
Middle School: Prairie
Elementary School: Polton
School District: Cherry Creek 5
Listed By / Shown By
Listed By
Agency Name: HomeSmart
Agency Contact: Realty@Dysart.biz,303-358-7447
Shown By
Agent Name: Valerie McDowell
Agent Phone: (719) 238-8123
Agency Title: The Cutting Edge, Realtors
Estimate Your Payment
Estimated Payment
$ 1,652.87 per month $1,379.21 Principal & Interest $192.00 Property Tax $81.67 Homeowner's Insurance
2910 S Parker Court | MLS# 3656498
This townhouse located at 2910 S Parker Court, Aurora, CO 80014 is currently listed for sale with an asking price of $280,000. This property was built in 1974 and has 3 bedrooms and 3 full and 1 partial baths with 1845 sq. ft. S Parker Court is located in the The Shores subdivision within the Cherry Creek 5 school district. Search The Shores real estate on vmcdowell.thecuttingedgerealtors.com today.