
BEDS4
BATHS3 full
SQUARE FEET1,964
MLS#5907757
STATUSActive
PROPERTY TYPEResidential - Townhouse
SUBDIVISIONBeaumont Place
SCHOOLDenver 1
Listing Courtesy of:
HomeSmart Realty
Agency Contact: tong.zhang.realty@gmail.com,720-251-3632

Property Description
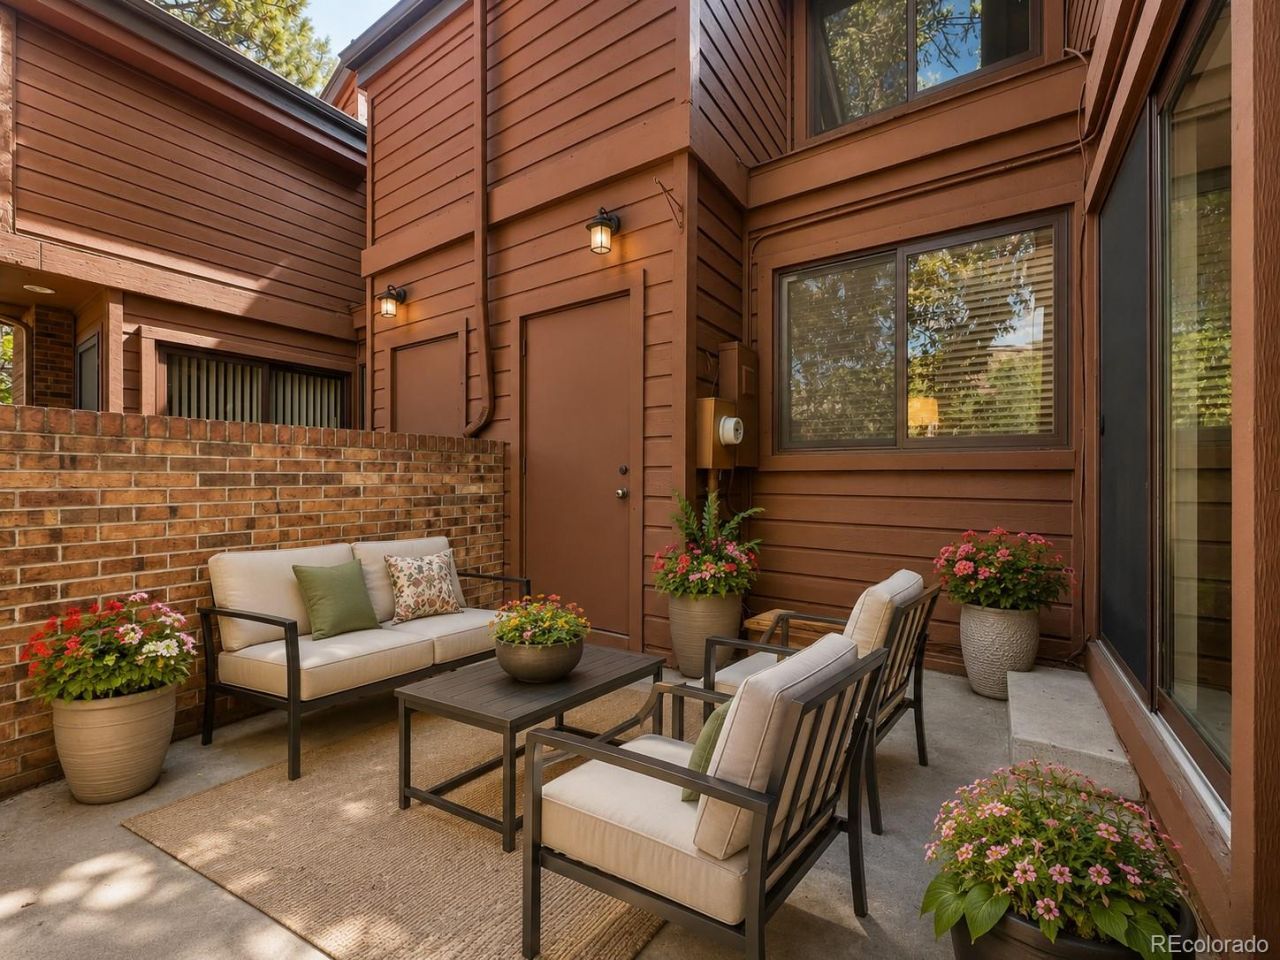
Welcome to this thoughtfully updated 4-bedroom, 3-bathroom home in the desirable Beaumont Place community. A vaulted entry creates an impressive first impression, while fresh interior paint throughout offers a bright, clean, and welcoming atmosphere. The updated kitchen features new cabinetry, elegant marble countertops, and a new sink and faucet.Enjoy the community swimming pool and a well-connected location with easy access to I-225 and I-25. Ideally situated near H Mart, Walmart, Target, Costco, grocery stores, shopping centers, restaurants, parks, and everyday conveniences, with convenient access to the Denver Tech Center, Cherry Creek, and downtown Denver.Offering a functional layout, fresh updates, community amenities, and a convenient location, this home is move-in ready and ready for its next owner.
Property Features
Property Type: Residential - Townhouse
Basement: Finished, Full
Cooling: Central Air
Fireplaces: 1
Garage: 1 car attached
Heating: Forced Air
Home Style: Contemporary
Lot Size: 0.02 Acres
Roof Type: Composition
Stories: 2.0
Taxes: $2,376
Year Built: 1982
Amenities
Ceiling Fan(s)
High Ceilings
Open Floorplan
Quartz Counters
Smoke Free
Walk-In Closet(s)
Feature Descriptions
Appliances: Dishwasher, Dryer, Range, Range Hood, Refrigerator, Washer
Association Amenities: Parking, Pool, Spa/Hot Tub
Baths 3/4: 0
Baths Full: 3
Baths Half: 0
Baths Total: 3
Days on Site: 1
Exclusions: Sellers Personal Property and Staging Items, if any
Exterior: Frame
Fireplace: Living Room
Flooring: Laminate, Tile, Wood
HOA Fee: 360/ Monthly
Hot Tub: Yes
Laundry: In Unit
Parcel#: 6341-23-009
Pets Allowed: Yes
Pool: Outdoor Pool
Sewer: Public Sewer
Swimming Pool: Yes
Utilities: Cable Available, Electricity Available, Electricity Connected, Internet Access (Wired), Natural Gas Available, Natural Gas Connected
Water: Public
Local Schools
High School: Thomas Jefferson
Middle School: Hamilton
Elementary School: Samuels
School District: Denver 1
Listed By / Shown By
Listed By
Agency Name: HomeSmart Realty
Agency Contact: tong.zhang.realty@gmail.com,720-251-3632
Shown By
Agent Name: Valerie McDowell
Agent Phone: (719) 238-8123
Agency Title: The Cutting Edge, Realtors
Estimate Your Payment
Estimated Payment
$ 2,274.53 per month $1,960.44 Principal & Interest $198.00 Property Tax $116.08 Homeowner's Insurance
2685 S Dayton Way, Unit 361 | MLS# 5907757
This townhouse located at 2685 S Dayton Way, Unit 361, Denver, CO 80231 is currently listed for sale with an asking price of $398,000. This property was built in 1982 and has 4 bedrooms and 3 full baths with 1964 sq. ft. S Dayton Way, Unit 361 is located in the Beaumont Place subdivision within the Denver 1 school district. Search Beaumont Place real estate on vmcdowell.thecuttingedgerealtors.com today.