
BEDS4
BATHS1 full
SQUARE FEET1,680
MLS#3881773
STATUSActive
PROPERTY TYPEResidential - Single Family
SUBDIVISIONNorth Park Hill
SCHOOLDenver 1
Listing Courtesy of:
Town And Country Realty Inc
Agency Contact: EvanlyJW@gmail.com,303-990-0680

Property Description
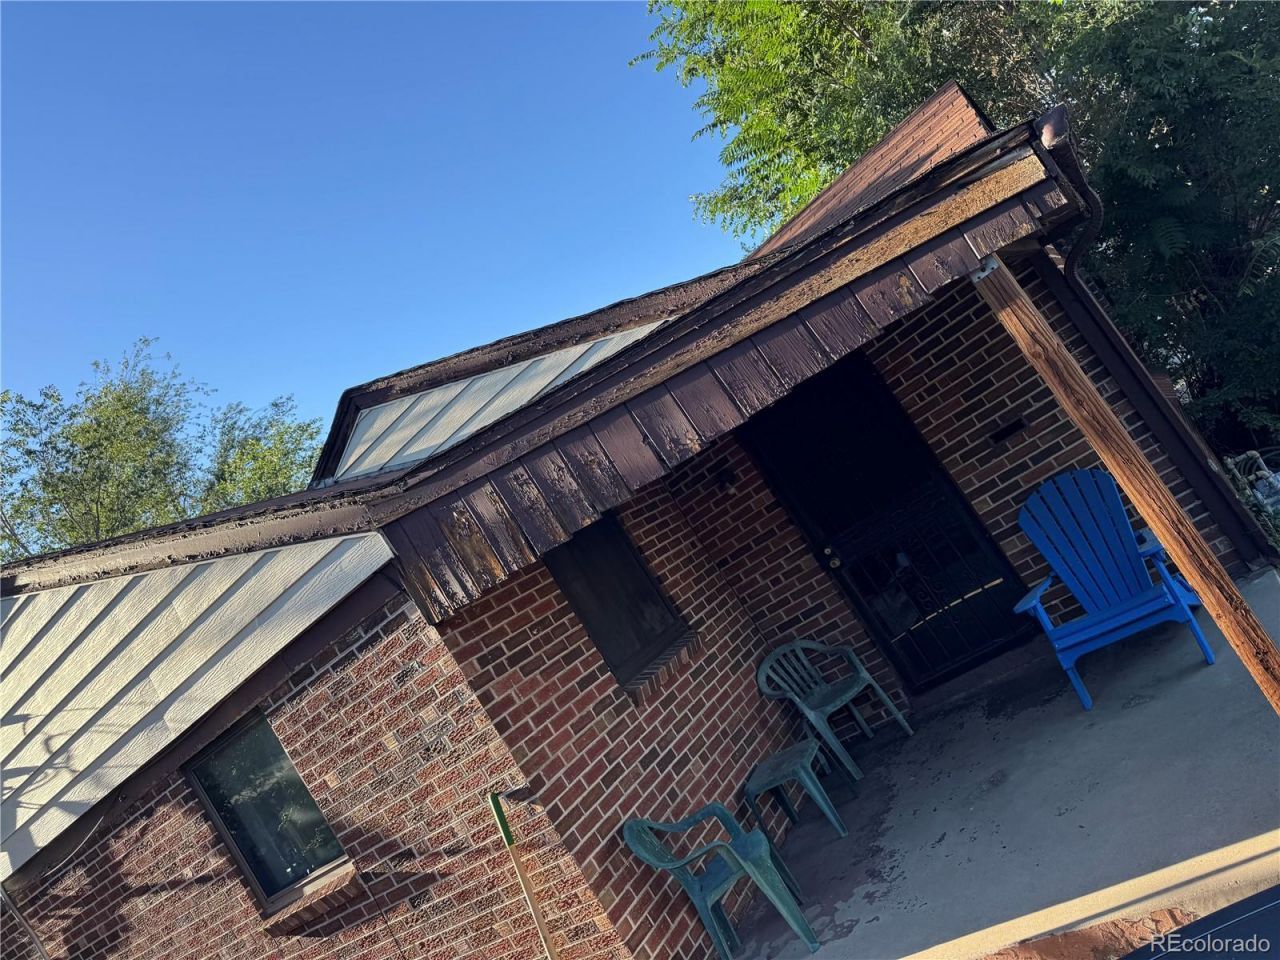
Highly desired North Park Hill neighborhood. Bring your tools and vision to this 1680 sqft brick home with 4 bedrooms, 1 bath ? priced for investors at $410,000.This solid brick home just needs a little love. Major systems done: Roof, HVAC, and sewer replaced 2015. Hot water heater from 2024. The bones are here, but kitchen, bath, flooring, paint, and exterior need work. Water stains and deferred maintenance throughout.This is an as-is sale. Seller will make ZERO repairs. No exceptions. Property is occupied, so open house events are the only time to view. Perfect for flip or rental rehab in one of Denvers most sought-after areas.Title via Special Personal Representatives Deed. Cash or hard money encouraged. Serious investors contact for open house schedule and disclosures
Property Features
Property Type: Residential - Single Family
Basement: Partial
Cooling: None
Heating: Forced Air
Home Style: Bungalow, Mid-Century Modern, Traditional
Lot Size: 0.14 Acres
Roof Type: Composition
Stories: 2.0
Taxes: $2,569
Year Built: 1950
Amenities
Ceiling Fan(s)
Balcony
Private Yard
Feature Descriptions
Appliances: Convection Oven, Refrigerator
Baths 3/4: 0
Baths Full: 1
Baths Half: 0
Baths Total: 1
Exclusions: none known
Exterior: Brick
Fencing: Full
Laundry: In Unit
Lot: Level
Parcel#: 1294-19-017
Parking: Concrete
Parking Notes: Concrete
Patio/Porch: Covered, Deck, Front Porch
Sewer: Community Sewer
Local Schools
High School: Northfield
Middle School: Denver Discovery
Elementary School: Smith Renaissance
School District: Denver 1
Listed By / Shown By
Listed By
Agency Name: Town And Country Realty Inc
Agency Contact: EvanlyJW@gmail.com,303-990-0680
Shown By
Agent Name: Valerie McDowell
Agent Phone: (719) 238-8123
Agency Title: The Cutting Edge, Realtors
Estimate Your Payment
Estimated Payment
$ 2,353.22 per month $2,019.55 Principal & Interest $214.08 Property Tax $119.58 Homeowner's Insurance
2685 Pontiac Street | MLS# 3881773
This single family home located at 2685 Pontiac Street , Denver, CO 80207 is currently listed for sale with an asking price of $410,000. This property was built in 1950 and has 4 bedrooms and 1 full baths with 1680 sq. ft. Pontiac Street is located in the North Park Hill subdivision within the Denver 1 school district. Search North Park Hill real estate on vmcdowell.thecuttingedgerealtors.com today.