
BEDS3
BATHS2 full
SQUARE FEET934
MLS#6952102
STATUSActive
PROPERTY TYPEResidential - Single Family
SUBDIVISIONBurns Brentwood
SCHOOLDenver 1
Listing Courtesy of:
Mountain State Realty
Agency Contact: campbellanna236@gmail.com,303-261-6175

Property Description
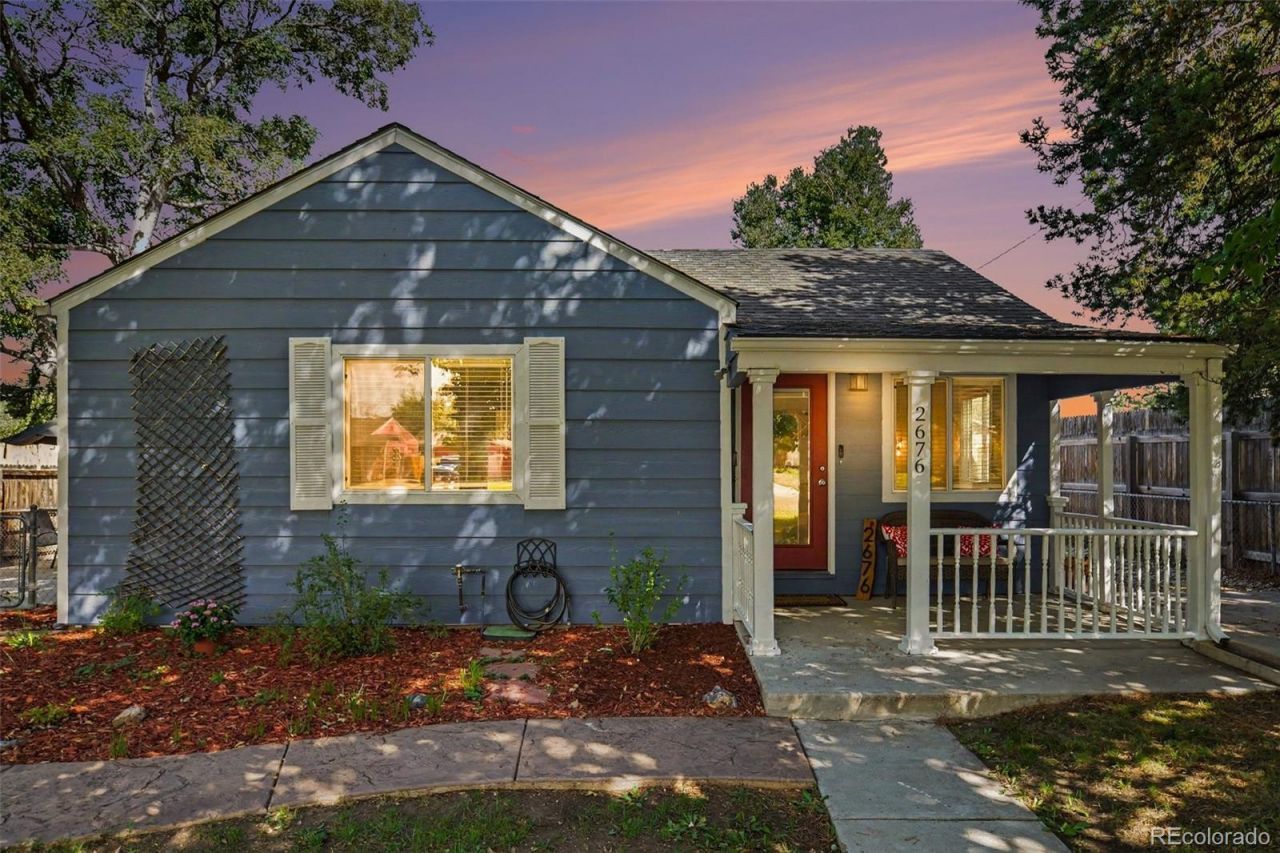
Mid-Century Modern charm in a great Denver location! Welcome to 2676 S Hazel Ct, a charming 3-bedroom, 2-bath ranch bungalow that blends classic mid-century character with thoughtfully designed floor plans. The inviting covered front porch welcomes you into a home ready for everyday living and entertaining. The primary bedroom features an updated private en-suite, the second bathroom has also been charmingly updated while the kitchen offers granite slab counters and tile backsplash, recessed can lighting offers modern lighting in addition to newer appliances, newer windows, newer roof and exterior siding. The crawl space has recently been upgraded providing a valuable improvement and peace of mind. Step outside to enjoy the beautifully landscaped back patio which wraps around to the south side of the home in a stamped concrete finish creating an inviting outdoor retreat for relaxing, gardening or entertaining. A garden shed for convenient storage for tools, equipment and outdoor essentials. The deep driveway is a true bonus offering off-street parking with room for vehicles to park back-to-back, a valuable feature in Denver. With its charming curb appeal, functional layout, updated features and distinctive mid-century ranch bungalow style, this home is ready to welcome its next owner. Come see all that 2676 S. Hazel Ct. has to offer!
Property Features
Property Type: Residential - Single Family
Cooling: Evaporative Cooling
Heating: Electric, Forced Air, Natural Gas
Home Style: Bungalow, Contemporary
Lot Size: 0.14 Acres
Roof Type: Composition
Stories: 1.0
Taxes: $2,345
Year Built: 1952
Amenities
Ceiling Fan(s)
Eat-in Kitchen
Granite Counters
High Speed Internet
No Stairs
Open Floorplan
Smoke Free
Fire Pit
Garden
Lighting
Private Yard
Rain Gutters
Feature Descriptions
Appliances: Dishwasher, Disposal, Dryer, Gas Water Heater, Range, Range Hood, Refrigerator, Washer
Baths 3/4: 1
Baths Full: 1
Baths Half: 0
Baths Total: 2
Exclusions: Sellers personal property
Exterior: Block, Frame, Other, Wood Siding
Fencing: Full
Flooring: Wood
Lot: Near Public Transit
Parcel#: 5293-26-016
Patio/Porch: Covered, Front Porch, Patio, Wrap Around
Sewer: Public Sewer
Special View Info: Mountain(s)
Utilities: Cable Available, Electricity Connected, Natural Gas Connected, Phone Available, Phone Connected
Water: Public
Window: Double Pane Windows, Window Treatments
Local Schools
High School: Abraham Lincoln
Middle School: DSST: College View
Elementary School: Gust
School District: Denver 1
Listed By / Shown By
Listed By
Agency Name: Mountain State Realty
Agency Contact: campbellanna236@gmail.com,303-261-6175
Shown By
Agent Name: Valerie McDowell
Agent Phone: (719) 238-8123
Agency Title: The Cutting Edge, Realtors
Estimate Your Payment
Estimated Payment
$ 2,574.55 per month $2,246.14 Principal & Interest $195.42 Property Tax $133.00 Homeowner's Insurance
2676 S Hazel Court | MLS# 6952102
This single family home located at 2676 S Hazel Court , Denver, CO 80219 is currently listed for sale with an asking price of $456,000. This property was built in 1952 and has 3 bedrooms and 2 full baths with 934 sq. ft. S Hazel Court is located in the Burns Brentwood subdivision within the Denver 1 school district. Search Burns Brentwood real estate on vmcdowell.thecuttingedgerealtors.com today.