
BEDS2
BATHS1 full
SQUARE FEET715
MLS#6425727
STATUSActive
PROPERTY TYPEResidential - Single Family
SUBDIVISIONBurns Brentwood Subdivision Filing No 5
SCHOOLDenver 1
Listing Courtesy of:
Keller Williams Realty Downtown LLC
Agency Contact: DannyTrealty@gmail.com,720-919-3218

Property Description
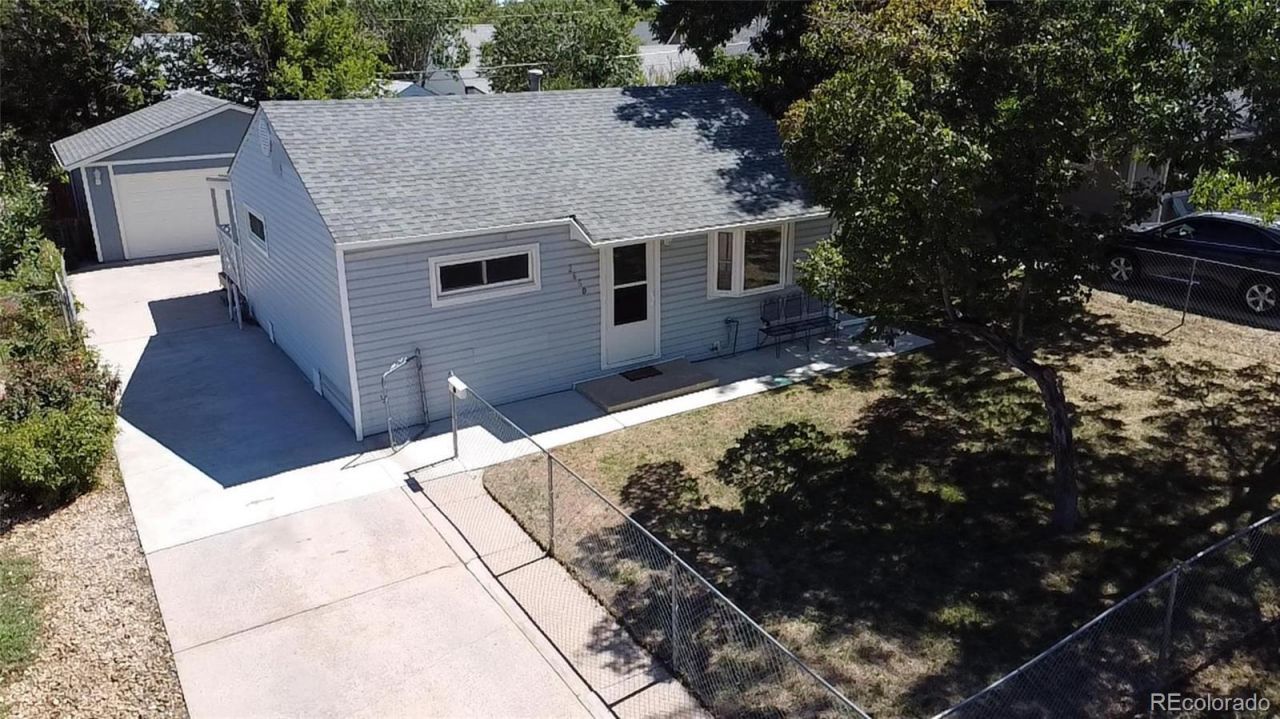
You couldnt ask for a more centrally located Denver property than this. Located in the southern suburbs of Denver, this home is 20 minutes from downtown, 20 minutes from the foothills and quick access to all Colorado offers. This move in ready 2 bed 1 bath home is simply waiting for your personal touch. The dogs can enjoy a fenced in front yard, and you can relax in the covered back porch. Take advantage of the large detached 2 car garage. Big enough to store your cars, your toys, and ready to plug in your EV. Plus, theres 2 additional sheds for all your tools. Stop giving your money away in rent and start your path toward ownership. Youre going to have FOMO with this one, so you might as well check it out.
Property Features
Property Type: Residential - Single Family
Cooling: Air Conditioning-Room
Garage: 2
Heating: Forced Air
Lot Size: 0.15 Acres
Roof Type: Shingle, Metal
Stories: 1.0
Taxes: $1,947
Year Built: 1951
Amenities
Ceiling Fan(s)
Eat-in Kitchen
No Stairs
Smoke Free
Feature Descriptions
Appliances: Disposal, Dryer, Gas Water Heater, Oven, Range, Refrigerator, Washer
Baths 3/4: 0
Baths Full: 1
Baths Half: 0
Baths Total: 1
Exclusions: Sellers Personal Property.
Exterior: Frame, Vinyl Siding
Flooring: Wood
Laundry: In Unit
Parcel#: 05293-17-025-000
Parking: Concrete, Insulated Garage, Storage
Parking Notes: Concrete, Insulated Garage, Storage
Patio/Porch: Covered, Deck, Patio
Security: Carbon Monoxide Detector(s), Smoke Detector(s)
Sewer: Public Sewer
Window: Double Pane Windows, Window Coverings
Local Schools
High School: Abraham Lincoln
Middle School: Kunsmiller Creative Arts Academy
Elementary School: Gust
School District: Denver 1
Listed By / Shown By
Listed By
Agency Name: Keller Williams Realty Downtown LLC
Agency Contact: DannyTrealty@gmail.com,720-919-3218
Shown By
Agent Name: Valerie McDowell
Agent Phone: (719) 238-8123
Agency Title: The Cutting Edge, Realtors
Estimate Your Payment
Estimated Payment
$ 2,170.95 per month $1,896.41 Principal & Interest $162.25 Property Tax $112.29 Homeowner's Insurance
2660 S Knox Court | MLS# 6425727
This single family home located at 2660 S Knox Court , Denver, CO 80219 is currently listed for sale with an asking price of $385,000. This property was built in 1951 and has 2 bedrooms and 1 full baths with 715 sq. ft. S Knox Court is located in the Burns Brentwood Subdivision Filing No 5 subdivision within the Denver 1 school district. Search Burns Brentwood Subdivision Filing No 5 real estate on vmcdowell.thecuttingedgerealtors.com today.