
BEDS3
BATHS2 full
SQUARE FEET1,532
MLS#7054155
STATUSActive
PROPERTY TYPEResidential - Single Family
SUBDIVISIONHarvey Park
SCHOOLDenver 1
Listing Courtesy of:
Megastar Realty
Agency Contact: katiadenveragent@gmail.com,970-815-6351

Property Description
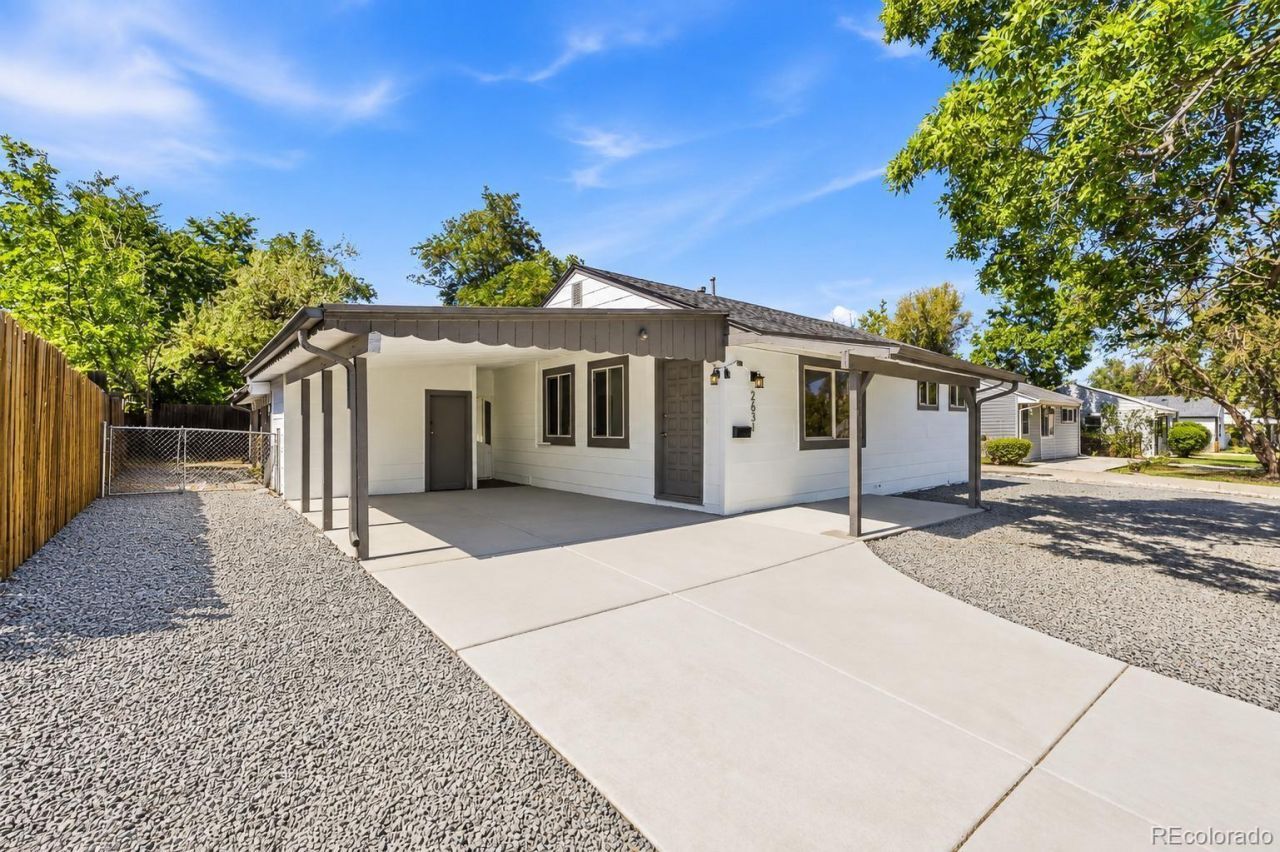
Welcome to 2631 S Green Court, a 3-bedroom, 2-bathroom home offering 1,532 square feet of living space, a basement, and a generous lot in Denvers desirable Harvey Park neighborhood. No HOA and No Metro District!!Recent updates include new flooring, fresh interior and exterior paint, and a new concrete driveway, providing a refreshed starting point for the next owner. The home features a functional floor plan, lots of natural lighting with plenty of potential to personalize and make it your own.Enjoy the convenience of a prime Denver location near parks, schools, shopping, dining, and easy access to downtown. The generous lot provides additional outdoor space and adds to the propertys appeal.Whether youre searching for a move-in ready home, first-time buyer opportunity or investment property this home offers an excellent combination of location, updates, space, and value!
Property Features
Property Type: Residential - Single Family
Basement: Finished, Partial
Cooling: Central Air
Heating: Forced Air
Lot Size: 0.14 Acres
Roof Type: Composition
Stories: 1.0
Taxes: $2,265
Year Built: 1952
Feature Descriptions
Baths 3/4: 1
Baths Full: 1
Baths Half: 0
Baths Total: 2
Exclusions: Sellers personal property and staging items.
Exterior: Frame, Other
Lot: Level
Parcel#: 5293-25-034
Parking: Concrete
Parking Notes: Concrete
Sewer: Public Sewer
Local Schools
High School: Abraham Lincoln
Middle School: DSST: College View
Elementary School: Gust
School District: Denver 1
Listed By / Shown By
Listed By
Agency Name: Megastar Realty
Agency Contact: katiadenveragent@gmail.com,970-815-6351
Shown By
Agent Name: Valerie McDowell
Agent Phone: (719) 238-8123
Agency Title: The Cutting Edge, Realtors
Estimate Your Payment
Estimated Payment
$ 2,667.02 per month $2,339.73 Principal & Interest $188.75 Property Tax $138.54 Homeowner's Insurance
2631 S Green Court | MLS# 7054155
This single family home located at 2631 S Green Court, Denver, CO 80219 is currently listed for sale with an asking price of $475,000. This property was built in 1952 and has 3 bedrooms and 2 full baths with 1532 sq. ft. S Green Court is located in the Harvey Park subdivision within the Denver 1 school district. Search Harvey Park real estate on vmcdowell.thecuttingedgerealtors.com today.