
BEDS4
BATHS2 full 1 partial
SQUARE FEET2,006
MLS#2367735
STATUSActive
PROPERTY TYPERental - Single Family
SUBDIVISIONHolly Hills
SCHOOLCherry Creek 5
Listing Courtesy of:
Dwell 303, LLC
Agency Contact: 303-990-3896

Property Description
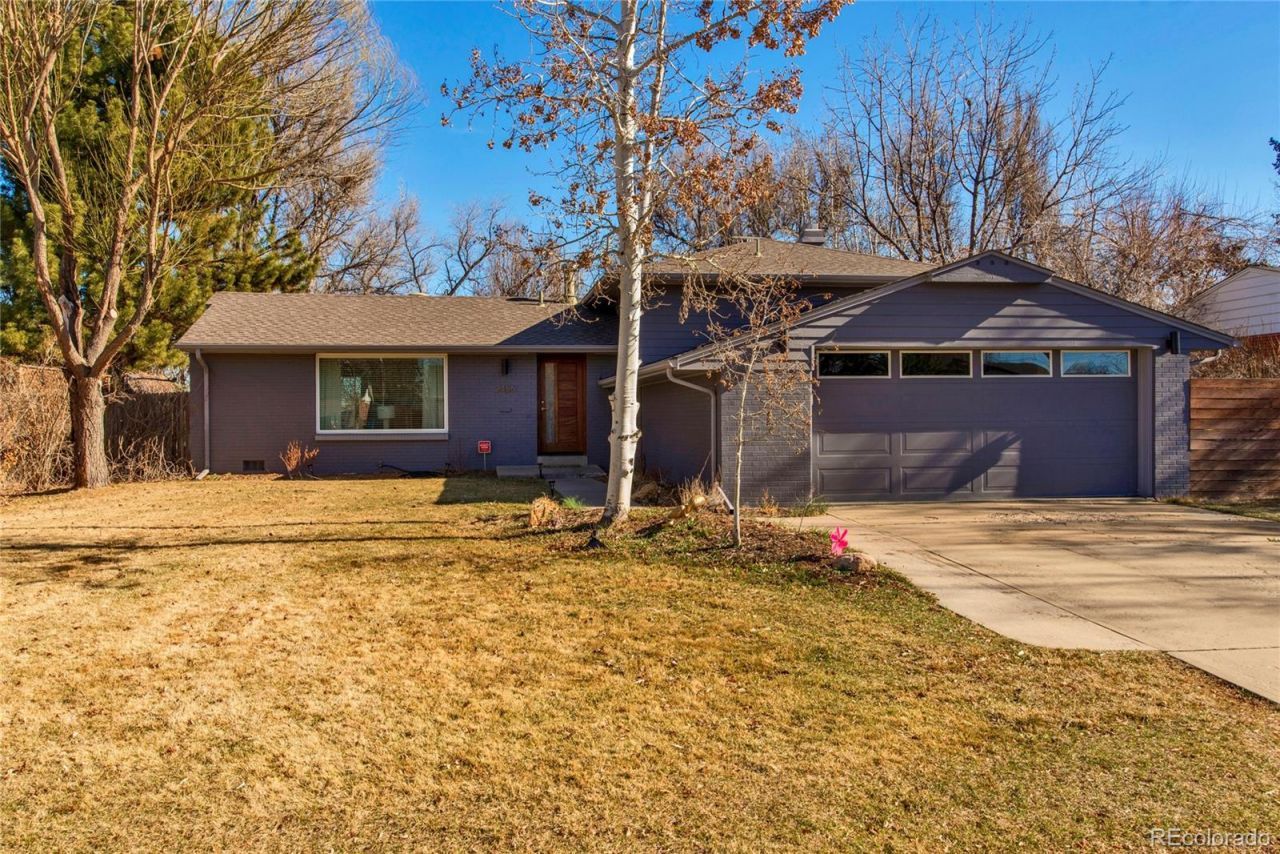
Wonderful home in Holly Hills, which is repeatedly voted as the best neighborhood in Denver. This property backs to the Highline Canal on a 1/3 acre lot. The tri-level floorplan lives larger than its ~2k sq ft, with 3 bedrooms and a full bath upstairs, spacious living and dining leading into the kitchen with a half bath on the main floor, and another spacious living space along with a bedroom, bathroom and laundry in the garden level. This property has plenty of room to stretch out, with large front and back yards. Backyard is tree-lined along the Highline canal backdrop, allowing for access but not as much exposure. Swamp cooler, attic fan, and newer windows create cool summer living, and the wood burning fireplace in the lower level creates a warm and cozy winter environment. Cherry Creek Schools, close to shopping, I-25, Colorado Athletic Club Monaco, and much more.
Property Features
Property Type: Rental - Single Family
Cooling: Attic Fan, Evaporative Cooling
Fireplaces: 1
Garage: 2 car attached
Heating: Baseboard, Natural Gas
Home Style: Mid-Century Modern
Lot Size: 0.28 Acres
Year Built: 1959
Amenities
Ceiling Fan(s)
Eat-in Kitchen
Granite Counters
Lighting
Private Yard
Rain Gutters
Feature Descriptions
Appliances: Convection Oven, Cooktop, Dishwasher, Disposal, Dryer, Microwave, Range, Refrigerator, Washer
Baths 3/4: 1
Baths Full: 1
Baths Half: 1
Baths Total: 3
Exclusions: Current tenant belongings.
Fencing: Full
Flooring: Wood
Laundry: In Unit
Patio/Porch: Patio
Pets Allowed: Pet Deposit
Local Schools
High School: Cherry Creek
Middle School: West
Elementary School: Holly Hills
School District: Cherry Creek 5
Listed By / Shown By
Listed By
Agency Name: Dwell 303, LLC
Agency Contact: 303-990-3896
Shown By
Agent Name: Valerie McDowell
Agent Phone: (719) 238-8123
Agency Title: The Cutting Edge, Realtors
2456 S Leyden Street | MLS# 2367735
This property located at 2456 S Leyden Street , Denver, CO 80222 is currently listed for rent with an asking price of $3,800 / Monthly. S Leyden Street is located within the Cherry Creek 5 school district. Search Denver real estate on vmcdowell.thecuttingedgerealtors.com today.