
BEDS4
BATHS3 full 2 partial
SQUARE FEET3,067
MLS#8677257
STATUSActive
PROPERTY TYPEResidential - Single Family
SUBDIVISIONOverland - SOBO
SCHOOLDenver 1
Listing Courtesy of:
Real Broker, LLC DBA Real
Agency Contact: jennifer@jzmhomes.com,303-912-8553

Property Description
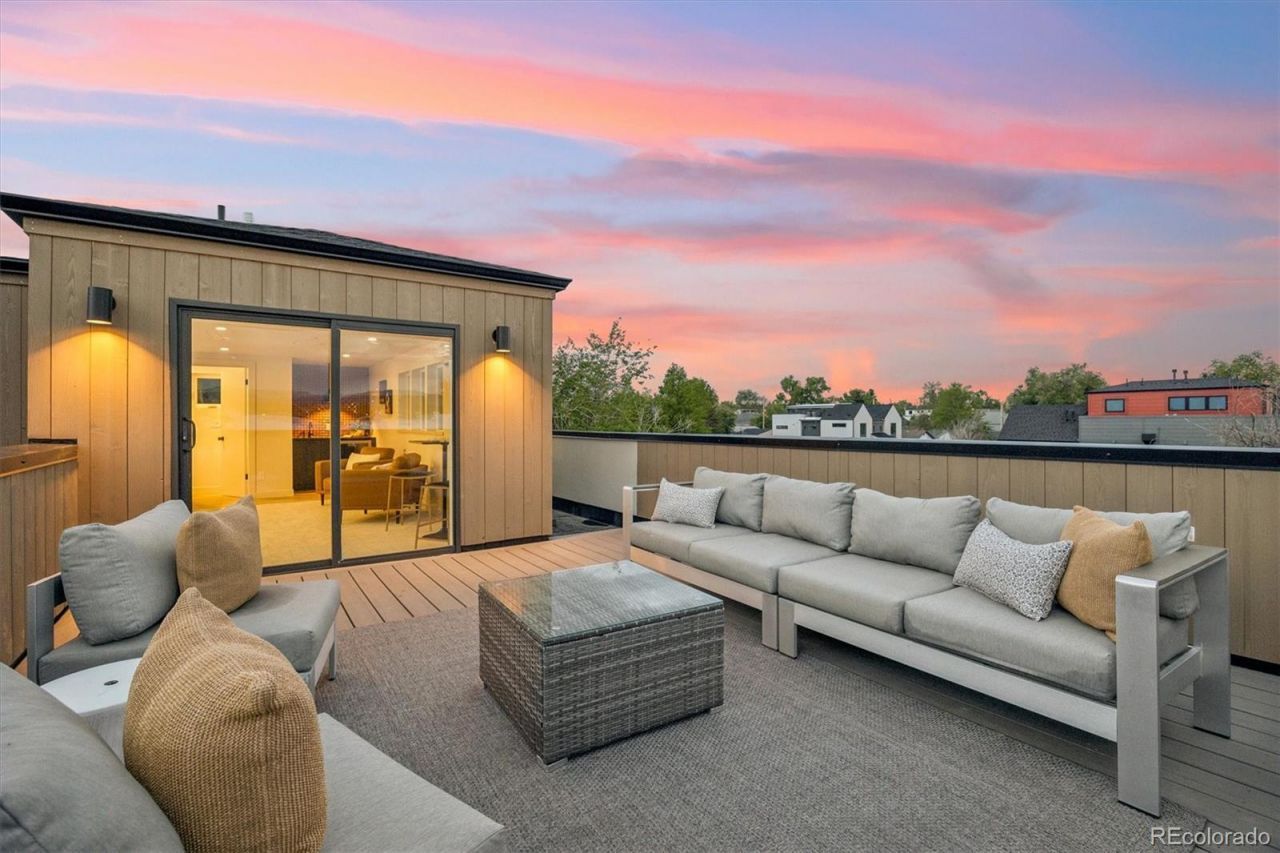
A modern home with an amazing layout, featuring a rare main-floor office and a third-floor entertaining space with incredible rooftop mountain views. This newly built home stands out for its design and elevated finishes, including hardwood floors, with a fun and functional layout that makes the most of every level. The main level features an open kitchen and living space designed for living and entertaining, along with a dedicated office for remote work or a private retreat. Upstairs, the second level is filled with natural light and offers a well-balanced layout, including the primary suite with a spa-inspired bath. A secondary bedroom with its own en suite bath, built-in storage, and a conveniently located laundry room complete the level. The finished basement extends the homes versatility with two additional bedrooms, a large full bath, and a secondary living space with a wet bar, making it ideal for guests, recreation, or additional living space. The third floor is a true highlight - designed as an inviting entertaining space with a well-designed bonus room, wet bar, and half bath that opens to a west-facing rooftop deck with expansive mountain views and privacy wall. Whether hosting or unwinding, this level creates an easy indoor-outdoor experience in a uniquely open setting with no immediate residential structures behind the home. Additional highlights include minimal shared wall space to create a single-family living feel, a two-car detached garage with an 8 high door and extra clearance for storage, and a south-facing orientation that brings in consistent natural light throughout the day. Ideally positioned just 0.5 miles to the Evans Light Rail Station and Harvard Gulch Park, 1 mile from S. Pearl Street in Platt Park, and 2.5 miles to Wash Park, the home also offers easy walkable access to popular shops and restaurants in SOBO, the S. Platte River Trail, Downtown Denver, and DTC - and sits in a prime location for the future Bronco and Summit stadiums!
Property Features
Property Type: Residential - Single Family
Basement: Finished, Full, Sump Pump
Cooling: Central Air, Other
Fireplaces: 1
Garage: 2
Heating: Forced Air
Lot Size: 0.07 Acres
Roof Type: Composition
Stories: 3.0
Taxes: $2,531
Year Built: 2026
Amenities
Built-in Features
Eat-in Kitchen
Entrance Foyer
Five Piece Bath
High Ceilings
High Speed Internet
Kitchen Island
Open Floorplan
Pantry
Primary Suite
Quartz Counters
Radon Mitigation System
Smoke Free
Solid Surface Counters
Walk-In Closet(s)
Wet Bar
Private Yard
Rain Gutters
Feature Descriptions
Appliances: Bar Fridge, Dishwasher, Disposal, Gas Water Heater, Microwave, Oven, Range, Range Hood, Refrigerator, Sump Pump
Baths 3/4: 0
Baths Full: 3
Baths Half: 2
Baths Total: 5
Days on Site: 2
Exclusions: None.
Exterior: Frame, Stucco, Wood Siding
Fencing: Full
Fireplace: Electric, Living Room
Flooring: Carpet, Tile, Wood
Laundry: In Unit
Lot: Landscaped, Level, Sprinklers In Front, Sprinklers In Rear
Parcel#: 0527402052000
Patio/Porch: Deck, Patio, Rooftop
Security: Carbon Monoxide Detector(s), Smoke Detector(s)
Sewer: Public Sewer
Special View Info: City, Mountain(s)
Utilities: Cable Available, Electricity Connected, Internet Access (Wired), Natural Gas Connected, Phone Available
Water: Public
Window: Double Pane Windows
Local Schools
High School: South
Middle School: Grant
Elementary School: Asbury
School District: Denver 1
Listed By / Shown By
Listed By
Agency Name: Real Broker, LLC DBA Real
Agency Contact: jennifer@jzmhomes.com,303-912-8553
Shown By
Agent Name: Valerie McDowell
Agent Phone: (719) 238-8123
Agency Title: The Cutting Edge, Realtors
Estimate Your Payment
Estimated Payment
$ 5,167.45 per month $4,679.45 Principal & Interest $210.92 Property Tax $277.08 Homeowner's Insurance
2365 S Cherokee Street | MLS# 8677257
This single family home located at 2365 S Cherokee Street , Denver, CO 80223 is currently listed for sale with an asking price of $950,000. This property was built in 2026 and has 4 bedrooms and 3 full and 2 partial baths with 3067 sq. ft. S Cherokee Street is located in the Overland - SOBO subdivision within the Denver 1 school district. Search Overland - SOBO real estate on vmcdowell.thecuttingedgerealtors.com today.