
BEDS2
BATHS2 full
SQUARE FEET1,656
MLS#3826280
STATUSActive
PROPERTY TYPEResidential - Single Family
SUBDIVISIONcrystal valley ranch
SCHOOLDouglas RE-1
Listing Courtesy of:
Realty One Group Premier
Agency Contact: ASHLEIGH4RE@GMAIL.COM,720-495-4516

Property Description
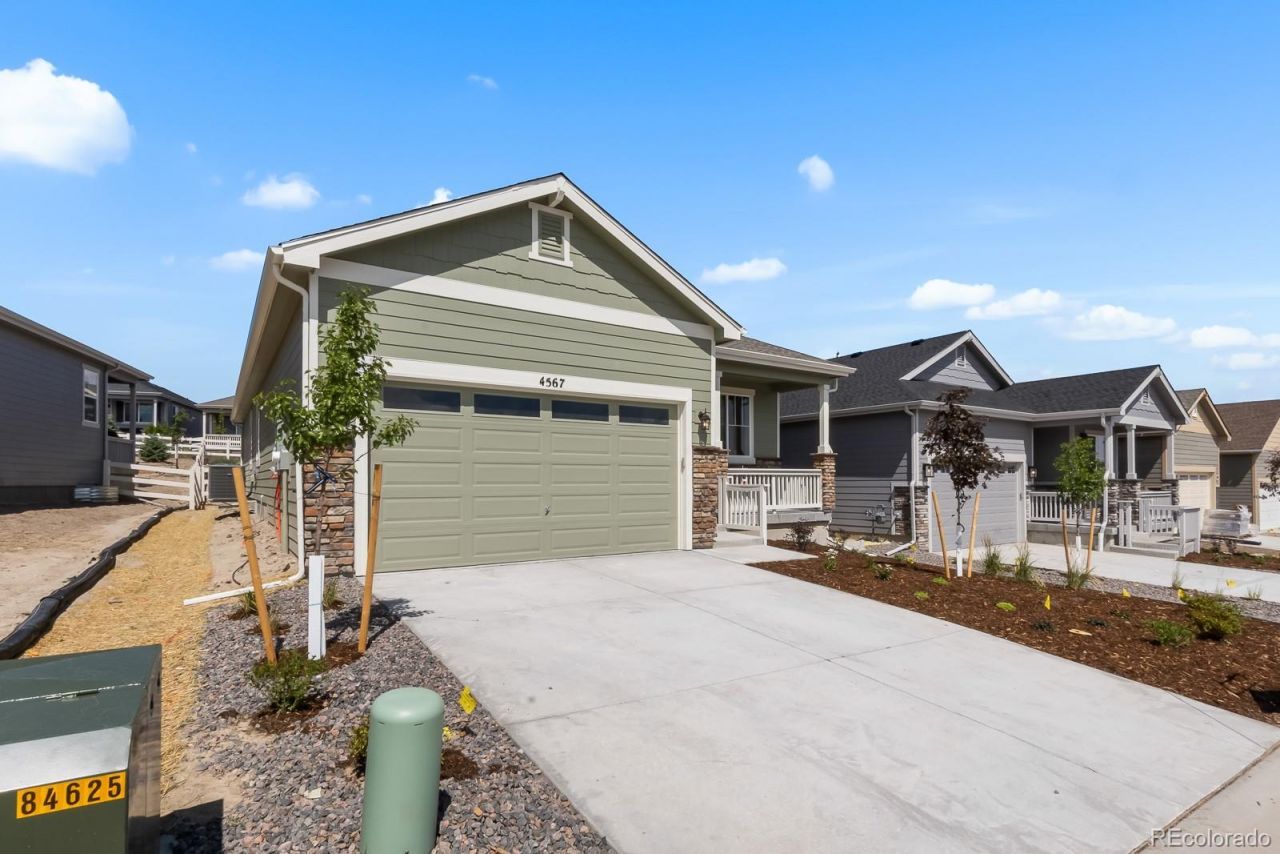
***$20,000 BUILDER INCENTIVE*** Estimated Completion of November 2026.Experience low-maintenance, ranch-style living in Rhyolite Ranch, Castle Rocks premier 55+ active adult community! This brand-new Vail floor plan features 2 bedrooms plus a versatile den?perfect for a home office or flex space. Designed for comfort and convenience, the home boasts a formal dining room, modern finishes, central air, and a crawlspace for extra storage. Enjoy outdoor living year-round with both a covered front porch and a covered back patio. The professionally designed Colorado-style xeriscape ensures a beautiful, low-maintenance yard. Located in Crystal Valley Ranch, this community offers fantastic amenities, including a clubhouse and outdoor pickleball courts, all included in the HOA.
Property Features
Property Type: Residential - Single Family
Basement: Crawl Space
Cooling: Central Air
Garage: 2 car attached
Heating: Electric, Natural Gas
Lot Size: 0.10 Acres
Roof Type: Composition
Stories: 1.0
Taxes: $2,508
Year Built: 2026
Feature Descriptions
Appliances: Dishwasher, Disposal
Baths 3/4: 1
Baths Full: 1
Baths Half: 0
Baths Total: 2
Days on Site: 1
Exclusions: All staging Items.
HOA Fee: 83.5/ Monthly
Parcel#: 2505-244-26-029
Patio/Porch: Covered, Patio
Sewer: Public Sewer
Local Schools
High School: Douglas County
Middle School: Mesa
Elementary School: South Ridge
School District: Douglas RE-1
Listed By / Shown By
Listed By
Agency Name: Realty One Group Premier
Agency Contact: ASHLEIGH4RE@GMAIL.COM,720-495-4516
Shown By
Agent Name: Valerie McDowell
Agent Phone: (719) 238-8123
Agency Title: The Cutting Edge, Realtors
Estimate Your Payment
Estimated Payment
$ 3,521.53 per month $3,127.35 Principal & Interest $209.00 Property Tax $185.18 Homeowner's Insurance
2345 Drummle Drive | MLS# 3826280
This single family home located at 2345 Drummle Drive, Castle Rock, CO 80104 is currently listed for sale with an asking price of $634,900. This property was built in 2026 and has 2 bedrooms and 2 full baths with 1656 sq. ft. Drummle Drive is located in the crystal valley ranch subdivision within the Douglas RE-1 school district. Search Crystal Valley Ranch real estate on vmcdowell.thecuttingedgerealtors.com today.