
BEDS2
BATHS1 full
SQUARE FEET1,009
MLS#9376270
STATUSActive
PROPERTY TYPEResidential - Townhouse
SUBDIVISIONSloans Lake
SCHOOLDenver 1
Listing Courtesy of:
Kentwood Real Estate Cherry Creek
Agency Contact: Ghassank@kentwood.com,619-300-2390

Property Description
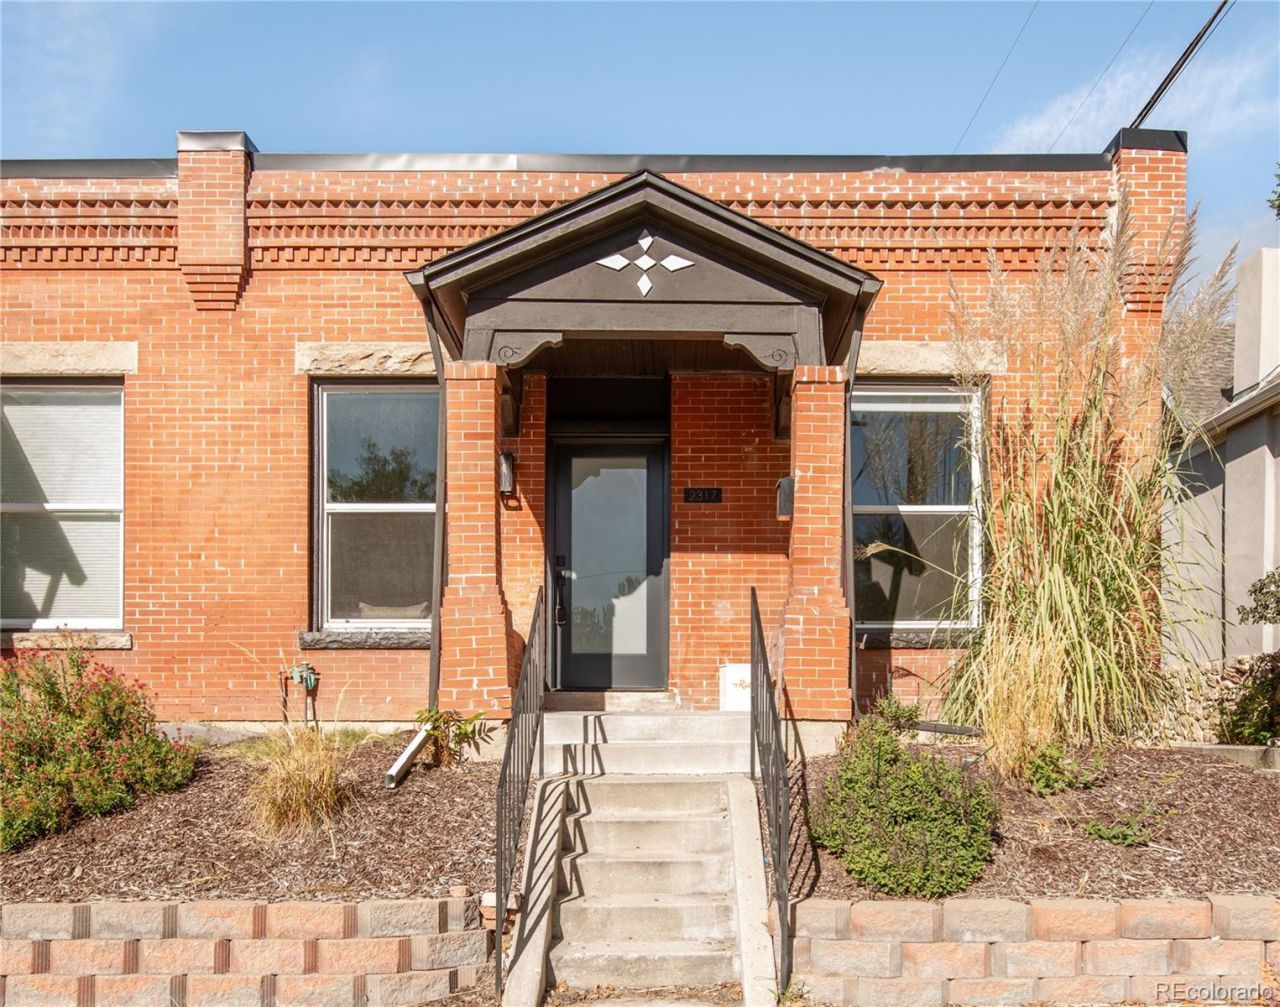
Welcome to this completely updated corner unit row home, located in the heart of Sloans Lake. Offering High Ceilings and flooded with natural light, this home offers an old world charm with the finishes of a modern remodel. Receiving a top to bottom remodel in 2022, updates included: a new roof, new electrical & plumbing, new furnace & central AC, new double pane windows, and a full renovation on the kitchen and bathroom. Since then, the current owner has added fresh paint throughout, custom closet systems, and a custom entertainment center with shelving in the living room. Enter into the light filled open concept living area with new engineered hardwood flooring (2022), plenty of windows, and original moulding and cove ceilings throughout. Two generous sized bedrooms are each large enough to fit a king sized bed and offer a large jack and jill bathroom that includes a double vanity and a newly tiled walk-in shower. At the back of the home is the charming eat-in kitchen with new kitchen cabinets & quartz counters (2022). The backyard provides a quiet retreat from the city, including full privacy fencing, a custom installed stamped concrete patio (2023), and a Lush Peach Tree! Home comes with 1 deeded parking space off the alley. All of this located just blocks from Sloans Lake, and some of the best restaurants, shops, cafes and breweries that the city has to offer.
Property Features
Property Type: Residential - Townhouse
Basement: Crawl Space
Cooling: Central Air
Heating: Forced Air, Steam
Lot Size: 0.07 Acres
Roof Type: Membrane
Stories: 1.0
Taxes: $3,181
Year Built: 1904
Amenities
Breakfast Bar
High Ceilings
Jack & Jill Bathroom
Pantry
Quartz Counters
Private Yard
Feature Descriptions
Appliances: Dishwasher, Disposal, Dryer, Microwave, Oven, Range, Range Hood, Refrigerator, Washer
Baths 3/4: 1
Baths Full: 0
Baths Half: 0
Baths Total: 1
Days on Site: 1
Exclusions: Sellers Personal Property & Staging Items
Exterior: Brick
Fencing: Full
Flooring: Wood
Laundry: In Unit
Lot: Corner Lot, Landscaped, Near Public Transit
Parcel#: 2322-17-042
Patio/Porch: Front Porch
Sewer: Public Sewer
Utilities: Cable Available, Electricity Connected, Natural Gas Connected
Water: Public
Window: Double Pane Windows, Window Coverings
Local Schools
High School: North
Middle School: Strive Lake
Elementary School: Brown
School District: Denver 1
Listed By / Shown By
Listed By
Agency Name: Kentwood Real Estate Cherry Creek
Agency Contact: Ghassank@kentwood.com,619-300-2390
Shown By
Agent Name: Valerie McDowell
Agent Phone: (719) 238-8123
Agency Title: The Cutting Edge, Realtors
Estimate Your Payment
Estimated Payment
$ 3,656.40 per month $3,201.73 Principal & Interest $265.08 Property Tax $189.58 Homeowner's Insurance
2317 Julian Street | MLS# 9376270
This townhouse located at 2317 Julian Street , Denver, CO 80211 is currently listed for sale with an asking price of $650,000. This property was built in 1904 and has 2 bedrooms and 1 full baths with 1009 sq. ft. Julian Street is located in the Sloans Lake subdivision within the Denver 1 school district. Search Sloans Lake real estate on vmcdowell.thecuttingedgerealtors.com today.