
BEDS5
BATHS2 full
SQUARE FEET2,192
MLS#7489174
STATUSActive
PROPERTY TYPEResidential - Single Family
SUBDIVISIONHarvey Park
SCHOOLDenver 1
Listing Courtesy of:
Ideal Realty LLC
Agency Contact: BuyAndSellWithLindell@gmail.com,970-581-3830

Property Description
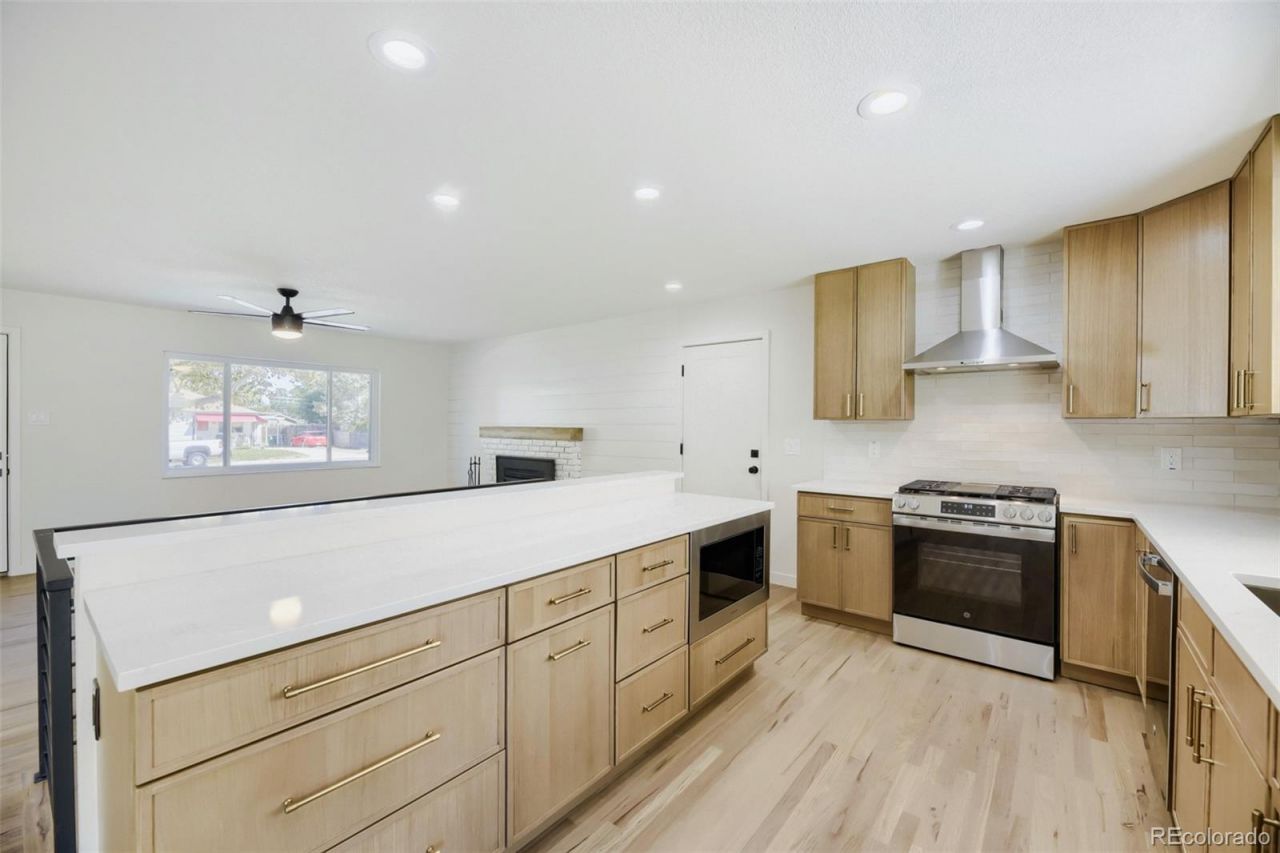
Welcome Home! Located in Harvey Park, this cute rancher is completely remodeled and ready for you! Besides the extensive cosmetic remodel, this home features new sewer line, new electrical panel, new radon mitigation system, new furnace, and new AC for energy efficiency and peace of mind. With two living spaces and five bedrooms, theres plenty of room for everyone to spread out. From new interior and exterior painting, new flooring throughout, brand new kitchen with quartz countertops and stainless steel appliance package, 2 stunning bathrooms, new lighting, inviting outdoor spaces, and so much more, this home will be sure to impress!
Property Features
Property Type: Residential - Single Family
Basement: Finished, Full
Cooling: Central Air
Fireplaces: 2
Garage: 1 car attached
Heating: Forced Air
Lot Size: 0.15 Acres
Roof Type: Composition
Stories: 1.0
Taxes: $2,399
Year Built: 1955
Amenities
Breakfast Bar
Ceiling Fan(s)
Eat-in Kitchen
Quartz Counters
Radon Mitigation System
Solid Surface Counters
Private Yard
Feature Descriptions
Appliances: Dishwasher, Disposal, Microwave, Oven, Range, Refrigerator
Baths 3/4: 1
Baths Full: 1
Baths Half: 0
Baths Total: 2
Exclusions: staging items
Exterior: Brick, Frame, Wood Siding
Fencing: Full
Fireplace: Family Room, Living Room
Lot: Level
Parcel#: 5301-01-038
Patio/Porch: Covered, Front Porch, Patio
Security: Carbon Monoxide Detector(s), Smoke Detector(s)
Sewer: Public Sewer
Utilities: Electricity Connected, Natural Gas Connected
Water: Public
Local Schools
High School: Abraham Lincoln
Middle School: Henry
Elementary School: Johnson
School District: Denver 1
Listed By / Shown By
Listed By
Agency Name: Ideal Realty LLC
Agency Contact: BuyAndSellWithLindell@gmail.com,970-581-3830
Shown By
Agent Name: Valerie McDowell
Agent Phone: (719) 238-8123
Agency Title: The Cutting Edge, Realtors
Estimate Your Payment
Estimated Payment
$ 3,426.88 per month $3,046.57 Principal & Interest $199.92 Property Tax $180.40 Homeowner's Insurance
1951 S Lowell Boulevard | MLS# 7489174
This single family home located at 1951 S Lowell Boulevard , Denver, CO 80219 is currently listed for sale with an asking price of $618,500. This property was built in 1955 and has 5 bedrooms and 2 full baths with 2192 sq. ft. S Lowell Boulevard is located in the Harvey Park subdivision within the Denver 1 school district. Search Harvey Park real estate on vmcdowell.thecuttingedgerealtors.com today.