
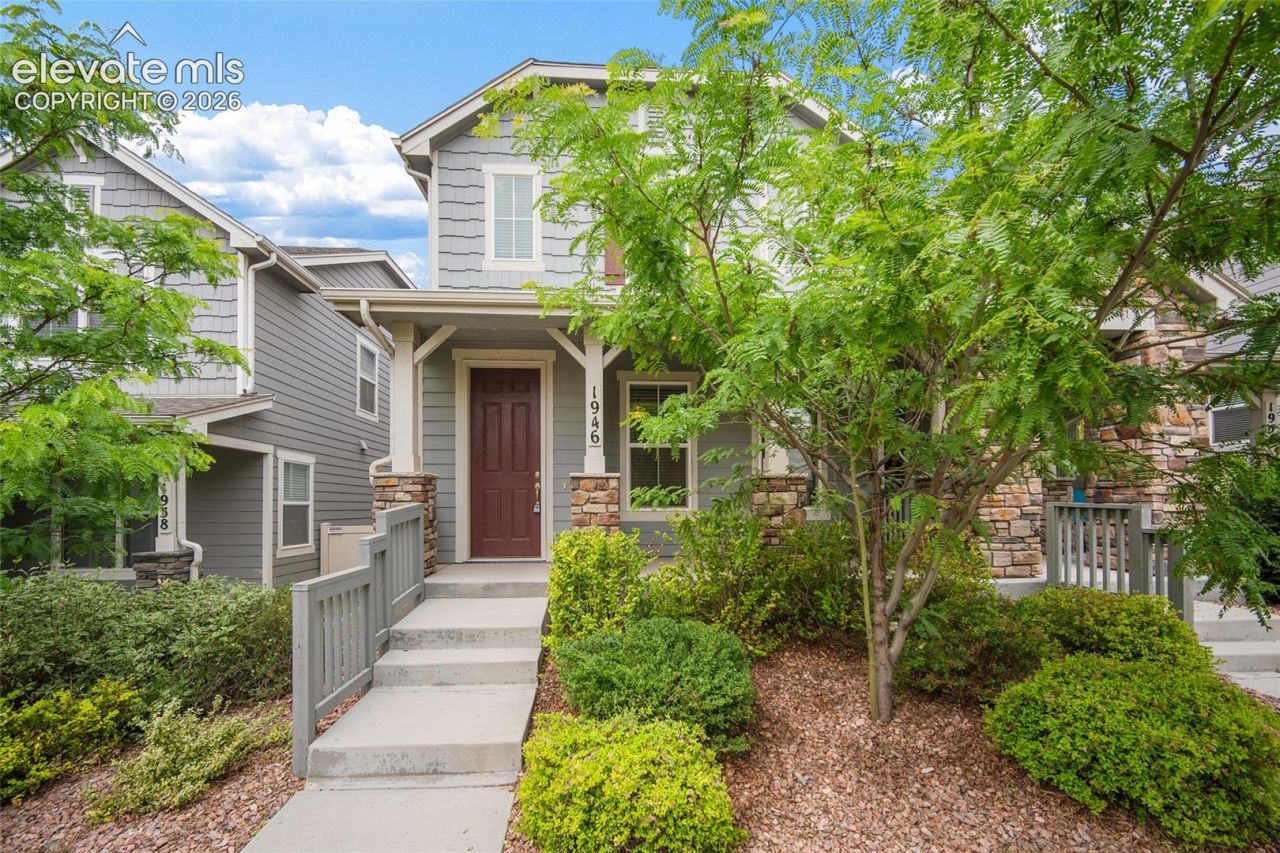
BEDS3
BATHS3
MLS#9790558
STATUSUnder Contract - Showing
PROPERTY TYPEResidential - Townhouse
SUBDIVISIONBroadmoor View At Spring Creek
Property Description
Welcome to a townhome that delivers the perfect blend of space, privacy, and modern updates. Inside, a smart and seamless open layout makes daily living feel effortless. The main level is designed for easy entertaining, featuring a sunlit living area, a spacious kitchen with abundant counter space, a dedicated dining area, and a convenient powder bath. Upstairs, you'll find a thoughtful three-bedroom layout, highlighted by a comfortable primary suite with its own private bath, alongside two additional bedrooms and a second full bathroom. Meticulously maintained and truly move-in ready, this home leaves nothing for you to do but unpack, as all appliances stay, including the refrigerator, washer, and dryer. Outside, you can enjoy your own private side yard-a rare and highly desirable bonus for townhome living-with a community park located just steps from your front door.
Property Features
Property Type: Residential - Townhouse
Cooling: Ceiling Fan(s), Central Air
Fenced: Yes
Heating: Forced Air, Natural Gas
Lot Size: 0.05 Acres
Roof Type: Composite Shingle
Stories: 2.0
Taxes: $1,347
Year Built: 2020
Feature Descriptions
Appliances: 220v in Kitchen, Dishwasher, Disposal, Dryer, Microwave Oven, Oven, Range, Refrigerator, Washer
CommunityFeatures: Parks or Open Space
Days on Site: 72
Existing Utilities: Electricity Connected, Natural Gas Connected
Exterior: Masonite Type
Fence: Rear
Floor Plan: 2 Story
Garage Type: Attached
Laundry Facilities: Electric Hook-up, Main
LotDescription: Level
Sewer: Sewer
Unit: End Unit
Water: Municipal
Listed By / Shown By
Listed By
Agency Name: Old Glory Real Estate Company
Agency Phone: 719-445-9305
Shown By
Agent Name: Valerie McDowell
Agent Phone: (719) 238-8123
Agency Title: The Cutting Edge, Realtors

Estimate Your Payment
Estimated Payment
$ 2,094.60 per month $1,871.53 Principal & Interest $112.25 Property Tax $110.82 Homeowner's Insurance
1946 Lambourne Street | MLS# 9790558
This townhouse located at 1946 Lambourne Street, Colorado Springs, CO 80910 is currently listed for sale with an asking price of $379,950. This property was built in 2020 and has 3 bedrooms. Lambourne Street is located in the Broadmoor View At Spring Creek subdivision. Search Broadmoor View At Spring Creek real estate on vmcdowell.thecuttingedgerealtors.com today.