
BEDS4
BATHS2
MLS#3497026
STATUSActive
PROPERTY TYPEResidential - Single Family
SUBDIVISIONAlpine Acres
Property Description
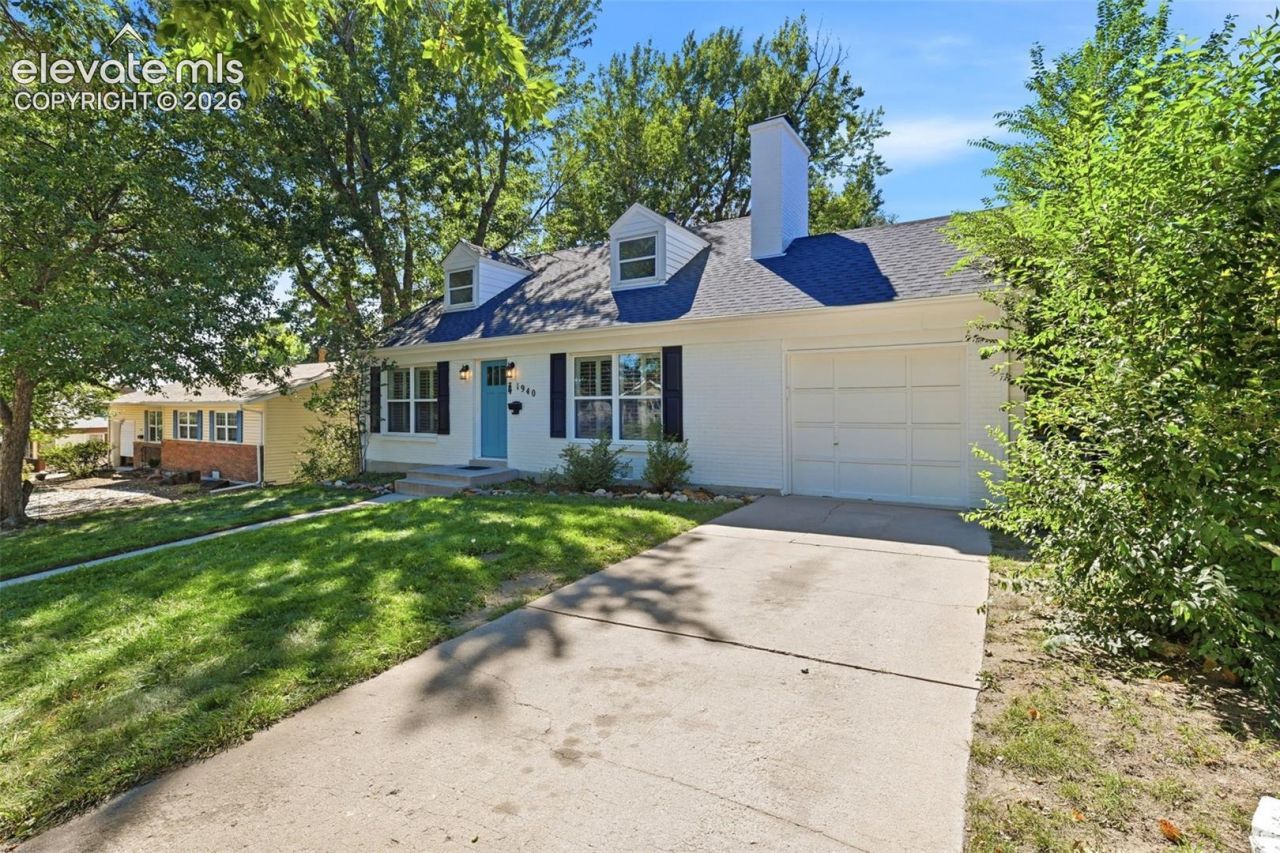
Charming, updated and move-in ready, this 4-bedroom, 2-bath home offers 1,601 square feet of character in a convenient central Colorado Springs location. Beautiful hardwood floors flow through the main living areas, while plantation shutters and a cozy fireplace add warmth and personality. The kitchen features granite countertops, tile flooring, pantry storage and plenty of workspace for everyday living. Fresh interior paint gives the home a clean, bright feel, while both the main-level and upper-level bathrooms have been recently remodeled. Major improvements include a new roof in 2024 and new electrical panel in 2026, offering added peace of mind for the next owner. Outside, enjoy mature landscaping, a front yard sprinkler system and newly fenced backyard with room to relax, entertain, garden or play. Ideally located near Palmer Park with convenient access to shopping, dining, schools and major roads, this home combines classic Colorado Springs charm with the updates today's buyers are looking for. Hardwood floors, four bedrooms, two remodeled bathrooms, a fireplace and meaningful recent improvements make this one easy to call home.
Property Features
Property Type: Residential - Single Family
Cooling: Ceiling Fan(s)
Fenced: Yes
Fireplaces: Main Level, One
Heating: Forced Air, Natural Gas
Lot Size: 0.16 Acres
Roof Type: Composite Shingle
Stories: 2.0
Taxes: $1,341
Year Built: 1959
Feature Descriptions
Appliances: 220v in Kitchen, Dishwasher, Disposal, Kitchen Vent Fan, Oven, Refrigerator
Basement/Foundation: Crawl Space
Existing Utilities: Cable Connected, Electricity Connected, Natural Gas Connected, Telephone
Exterior: Masonite Type
Fence: Rear
Floor Plan: 2 Story
Garage Type: Attached
Laundry Facilities: Main
LotDescription: Level
Sewer: Sewer
Water: Municipal
Listed By / Shown By
Listed By
Agency Name: The Platinum Group
Agency Phone: 719-536-4444
Shown By
Agent Name: Valerie McDowell
Agent Phone: (719) 238-8123
Agency Title: The Cutting Edge, Realtors

Estimate Your Payment
Estimated Payment
$ 2,198.71 per month $1,970.30 Principal & Interest $111.75 Property Tax $116.67 Homeowner's Insurance
1940 Carlton Avenue | MLS# 3497026
This single family home located at 1940 Carlton Avenue, Colorado Springs, CO 80909 is currently listed for sale with an asking price of $400,000. This property was built in 1959 and has 4 bedrooms. Carlton Avenue is located in the Alpine Acres subdivision. Search Alpine Acres real estate on vmcdowell.thecuttingedgerealtors.com today.