
BEDS6
BATHS3 full
SQUARE FEET2,310
MLS#3089503
STATUSActive
PROPERTY TYPEResidential - Single Family
SUBDIVISIONWoodards Clover Knoll
SCHOOLJefferson County R-1
Listing Courtesy of:
Realty Kee
Agency Contact: luba@realtykee.com,720-217-4456

Property Description
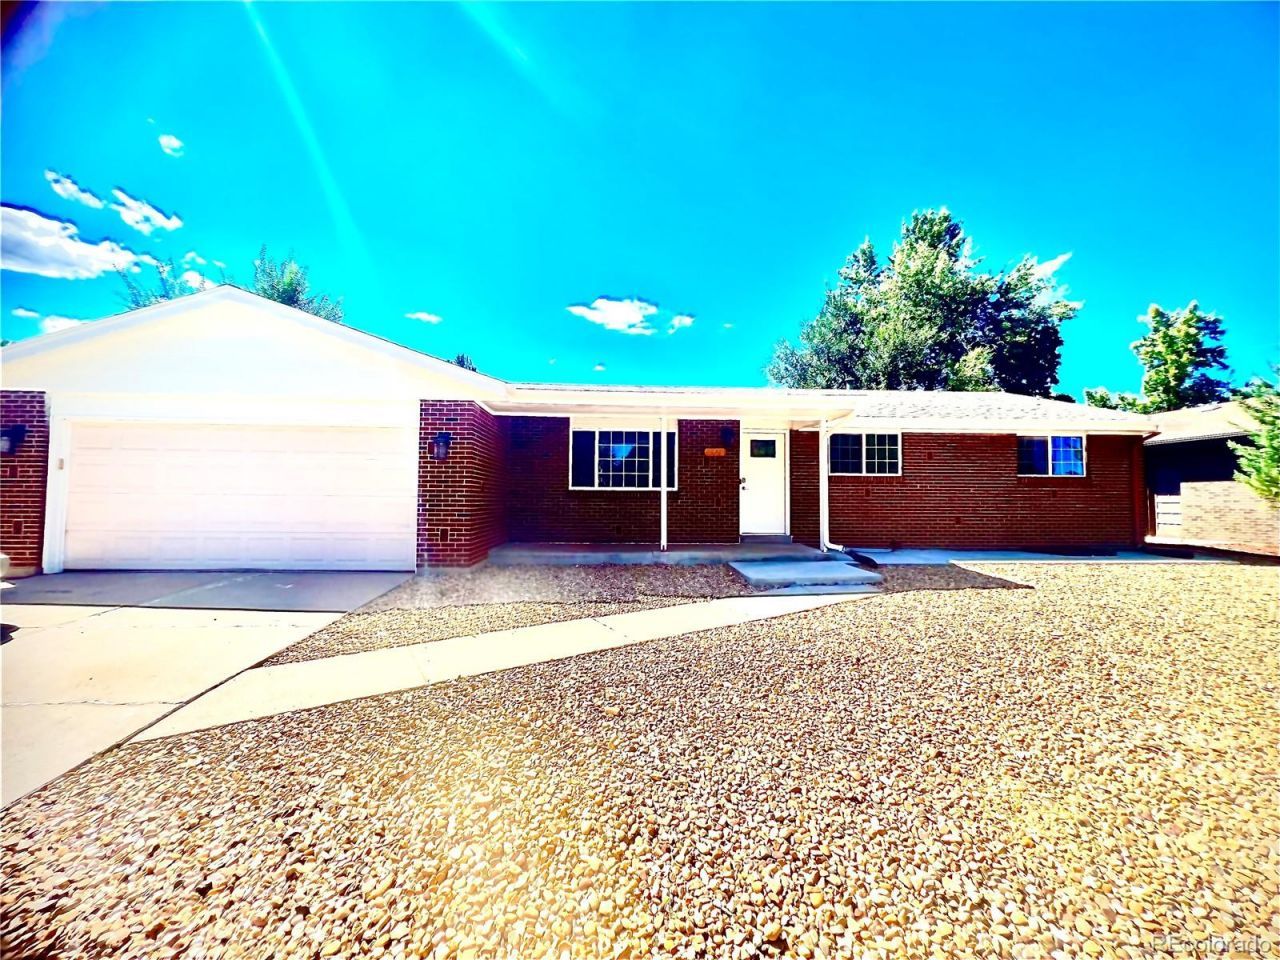
LIVES LARGE! Beautifully remodeled mid-century ranch offering an exceptional amount of finished living space in a convenient central Lakewood location. This 6-bedroom, 3-bath home combines classic mid-century character with extensive updates and a flexible floor plan.The main level features a private primary suite with its own bath, spacious living and family rooms, and a large eat-in kitchen highlighted by a skylight. An open-rail staircase leads to the fully finished basement featuring 3 additional bedrooms, a large bathroom, expansive great room and dedicated laundry room?providing tremendous flexibility for guests, home offices, recreation and additional living space.Thoughtful improvements continue throughout the home with LP flooring, approximately 45 energy-efficient recessed lights, ceiling fans in every bedroom and lighting in every closet. Outside, enjoy both covered front and rear porches, low-maintenance xeriscaped front and back yards, a storage shed and attached 2-car garage.Ideally situated near Carmody Park, Bear Creek Greenbelt and miles of trails, with convenient access to Belmar shopping and dining, the foothills and Red Rocks Amphitheatre. A remodeled Lakewood home offering the space, versatility and location that are increasingly hard to find.
Property Features
Property Type: Residential - Single Family
Basement: Finished, Full, Interior Entry
Cooling: Central Air
Garage: 2 car attached
Heating: Forced Air
Home Style: Traditional
Lot Size: 0.20 Acres
Roof Type: Composition
Stories: 1.0
Taxes: $3,344
Year Built: 1966
Amenities
Butcher Counters
Ceiling Fan(s)
Eat-in Kitchen
Marble Counters
Primary Suite
Smart Ceiling Fan
Smart Light(s)
Smart Thermostat
Smoke Free
Stone Counters
Private Yard
Feature Descriptions
Appliances: Bar Fridge, Dishwasher, Disposal, Gas Water Heater, Range, Range Hood, Refrigerator
Baths 3/4: 1
Baths Full: 2
Baths Half: 0
Baths Total: 3
Days on Site: 1
Exclusions: None
Exterior: Brick
Fencing: Full
Flooring: Laminate
Lot: Landscaped, Level
Parcel#: 015384
Parking: Concrete, Dry Walled, Finished Garage, Oversized Door
Parking Notes: Concrete, Dry Walled, Finished Garage, Oversized Door
Patio/Porch: Covered, Front Porch, Patio
Security: Carbon Monoxide Detector(s), Smoke Detector(s)
Sewer: Public Sewer
Utilities: Electricity Connected, Natural Gas Connected, Phone Available
Water: Public
Window: Double Pane Windows, Egress Windows
Local Schools
High School: Bear Creek
Middle School: Carmody
Elementary School: Green Gables
School District: Jefferson County R-1
Listed By / Shown By
Listed By
Agency Name: Realty Kee
Agency Contact: luba@realtykee.com,720-217-4456
Shown By
Agent Name: Valerie McDowell
Agent Phone: (719) 238-8123
Agency Title: The Cutting Edge, Realtors
Estimate Your Payment
Estimated Payment
$ 3,800.41 per month $3,324.87 Principal & Interest $278.67 Property Tax $196.88 Homeowner's Insurance
1921 S Carr Street | MLS# 3089503
This single family home located at 1921 S Carr Street , Denver, CO 80227 is currently listed for sale with an asking price of $675,000. This property was built in 1966 and has 6 bedrooms and 3 full baths with 2310 sq. ft. S Carr Street is located in the Woodards Clover Knoll subdivision within the Jefferson County R-1 school district. Search Woodards Clover Knoll real estate on vmcdowell.thecuttingedgerealtors.com today.