
BEDS4
BATHS3 full
SQUARE FEET2,196
MLS#9124953
STATUSActive
PROPERTY TYPEResidential - Single Family
SUBDIVISIONSunset Terrace Filing 4
SCHOOLDenver 1
Listing Courtesy of:
eXp Realty, LLC
Agency Contact: taylorbunney.realtor@gmail.com,720-606-1503

Property Description
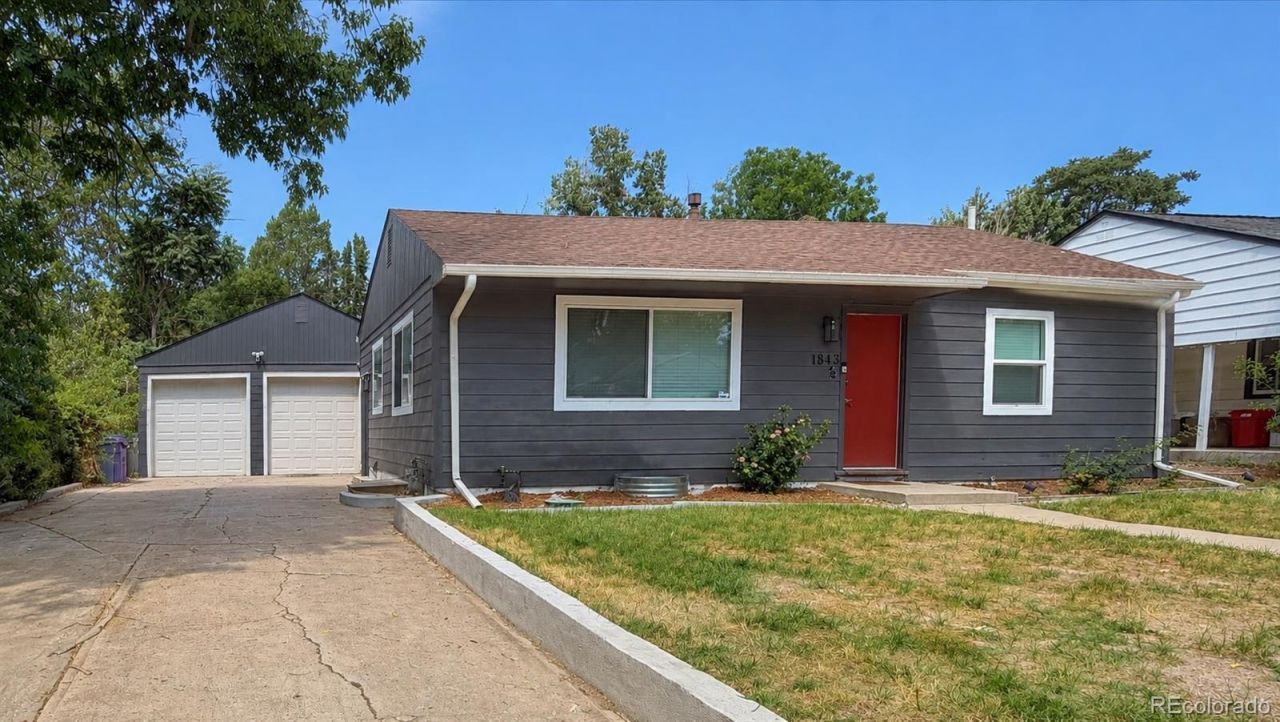
Thoughtfully redesigned from the studs up, this fully permitted 2024 renovation combines beautiful finishes, flexible living spaces and the major improvements buyers want already completed. At the center of the home is a GORGEOUS and expansive white kitchen featuring quartz countertops, stainless steel appliances, abundant white cabinetry and plenty of room to gather. Just off the kitchen, a versatile flex space can become a cocktail lounge, library, home office, coffee bar or additional entertaining area.With 4 bedrooms, 3 full beautifully finished bathrooms and multiple living spaces, the layout offers room to spread out without sacrificing style. The primary bedroom includes a private en-suite bathroom, while hardwood flooring, designer tile, updated lighting and timeless finishes carry throughout the home.The renovation went well beyond cosmetics and included the roof, furnace, central air conditioning, electrical service and wiring, double-pane windows, garage doors, landscaping and paver patio. Outside, the beautifully landscaped and private backyard creates an inviting setting for dining, entertaining or relaxing. An oversized 2.5-car garage provides exceptional space for vehicles, storage, hobbies and Colorado gear.Located in established Virginia Village, the home is close to neighborhood favorites including Esters and Detour Bakery, along with Ash Grove Park, Garland Park and the Cherry Creek Trail. Quick access to I-25 and the Colorado light-rail station makes it easy to reach the University of Denver, Washington Park, Cherry Creek, Downtown Denver and the Denver Tech Center. Mature trees, a residential neighborhood feel and an incredibly central location complete the package.
Property Features
Property Type: Residential - Single Family
Basement: Finished, Full
Cooling: Central Air
Garage: 2 car attached
Heating: Forced Air, Hot Water
Lot Size: 0.15 Acres
Roof Type: Composition
Stories: 1.0
Taxes: $4,189
Year Built: 1953
Amenities
Breakfast Bar
Ceiling Fan(s)
Eat-in Kitchen
High Ceilings
Primary Suite
Smoke Free
Walk-In Closet(s)
Feature Descriptions
Appliances: Dishwasher, Disposal, Dryer, Microwave, Oven, Refrigerator, Washer
Baths 3/4: 2
Baths Full: 1
Baths Half: 0
Baths Total: 3
Days on Site: 3
Exclusions: Sellers personal property
Exterior: Frame
Flooring: Wood
Laundry: In Unit
Lot: Level
Parcel#: 6194-30-014
Sewer: Public Sewer
Water: Public
Window: Double Pane Windows
Local Schools
High School: Thomas Jefferson
Middle School: Merrill
Elementary School: Ellis
School District: Denver 1
Listed By / Shown By
Listed By
Agency Name: eXp Realty, LLC
Agency Contact: taylorbunney.realtor@gmail.com,720-606-1503
Shown By
Agent Name: Valerie McDowell
Agent Phone: (719) 238-8123
Agency Title: The Cutting Edge, Realtors
Estimate Your Payment
Estimated Payment
$ 4,001.27 per month $3,448.02 Principal & Interest $349.08 Property Tax $204.17 Homeowner's Insurance
1843 S Eudora Street | MLS# 9124953
This single family home located at 1843 S Eudora Street, Denver, CO 80222 is currently listed for sale with an asking price of $700,000. This property was built in 1953 and has 4 bedrooms and 3 full baths with 2196 sq. ft. S Eudora Street is located in the Sunset Terrace Filing 4 subdivision within the Denver 1 school district. Search Sunset Terrace Filing 4 real estate on vmcdowell.thecuttingedgerealtors.com today.